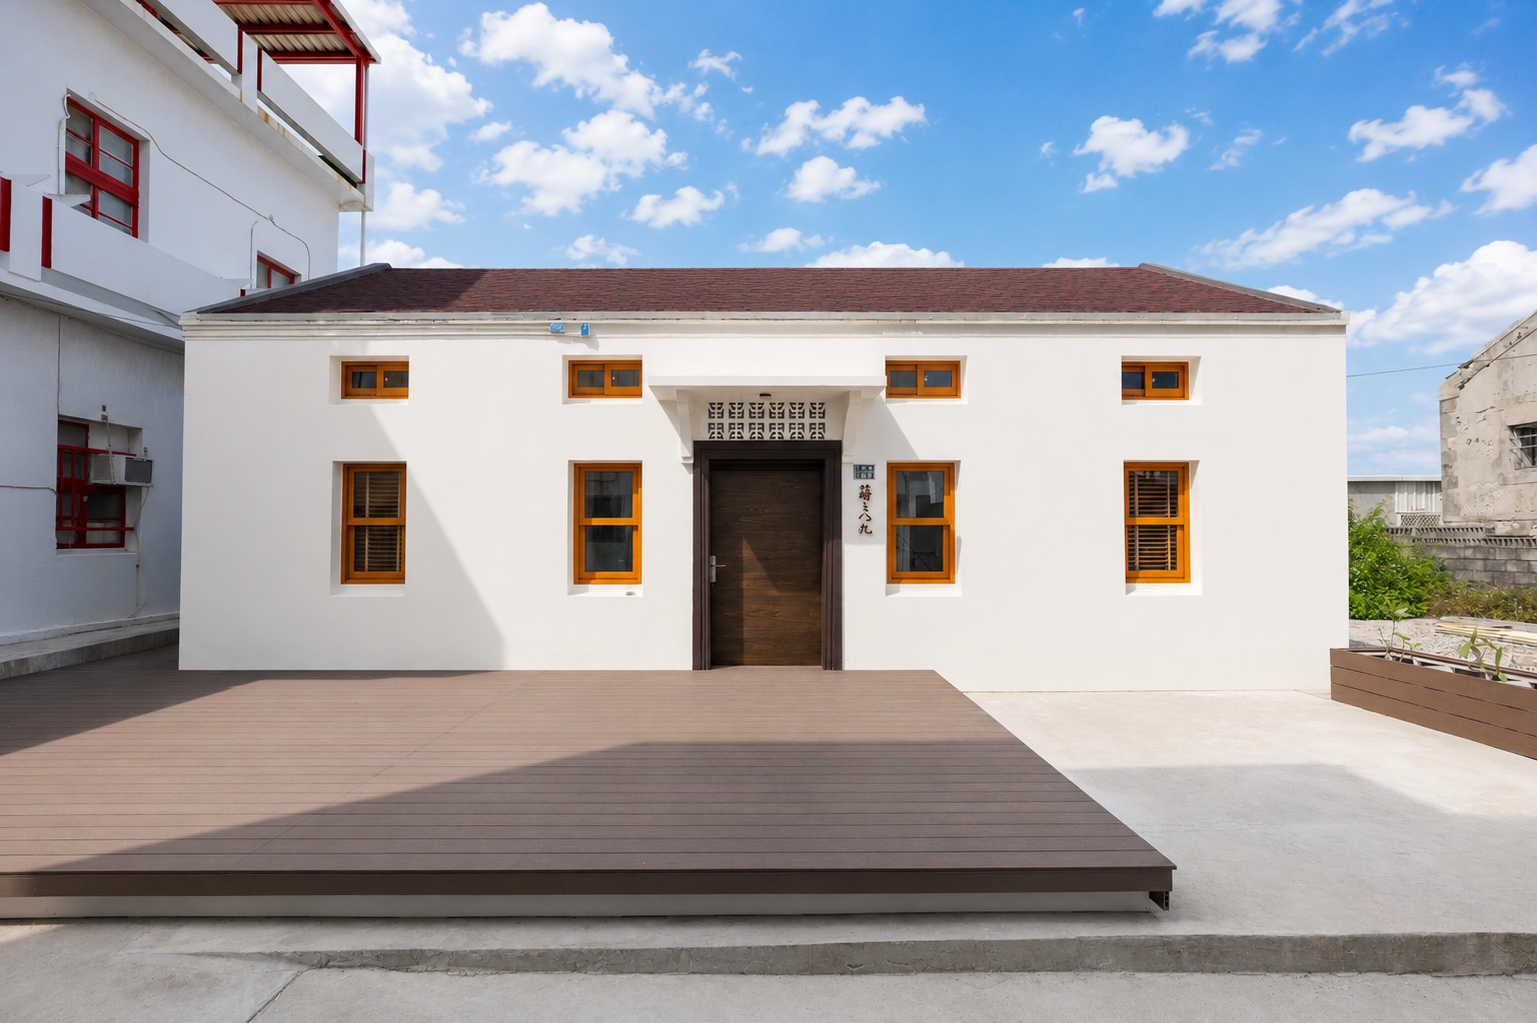
"Shih" (蒔) shares its sound with "Shili" (嵵裡), and also echoes the phrase "eight or nine out of ten" — a subtle phonetic nod embedded in the name. In Chinese, this phrase is often used to describe how life rarely goes as planned.
Why "Shih Zhi Ba Jiu"
"Shih" (蒔) shares its sound with "Shili" (嵵裡), but its meaning goes further — it speaks of planting, tending, and nurturing with care.
This house, through countless decisions and quiet efforts, has been slowly restored and reshaped — not built all at once, but grown over time.
"Ba Jiu" comes simply from the house number.
And so, the name came to be — Shih Zhi Ba Jiu.
Where It All Began
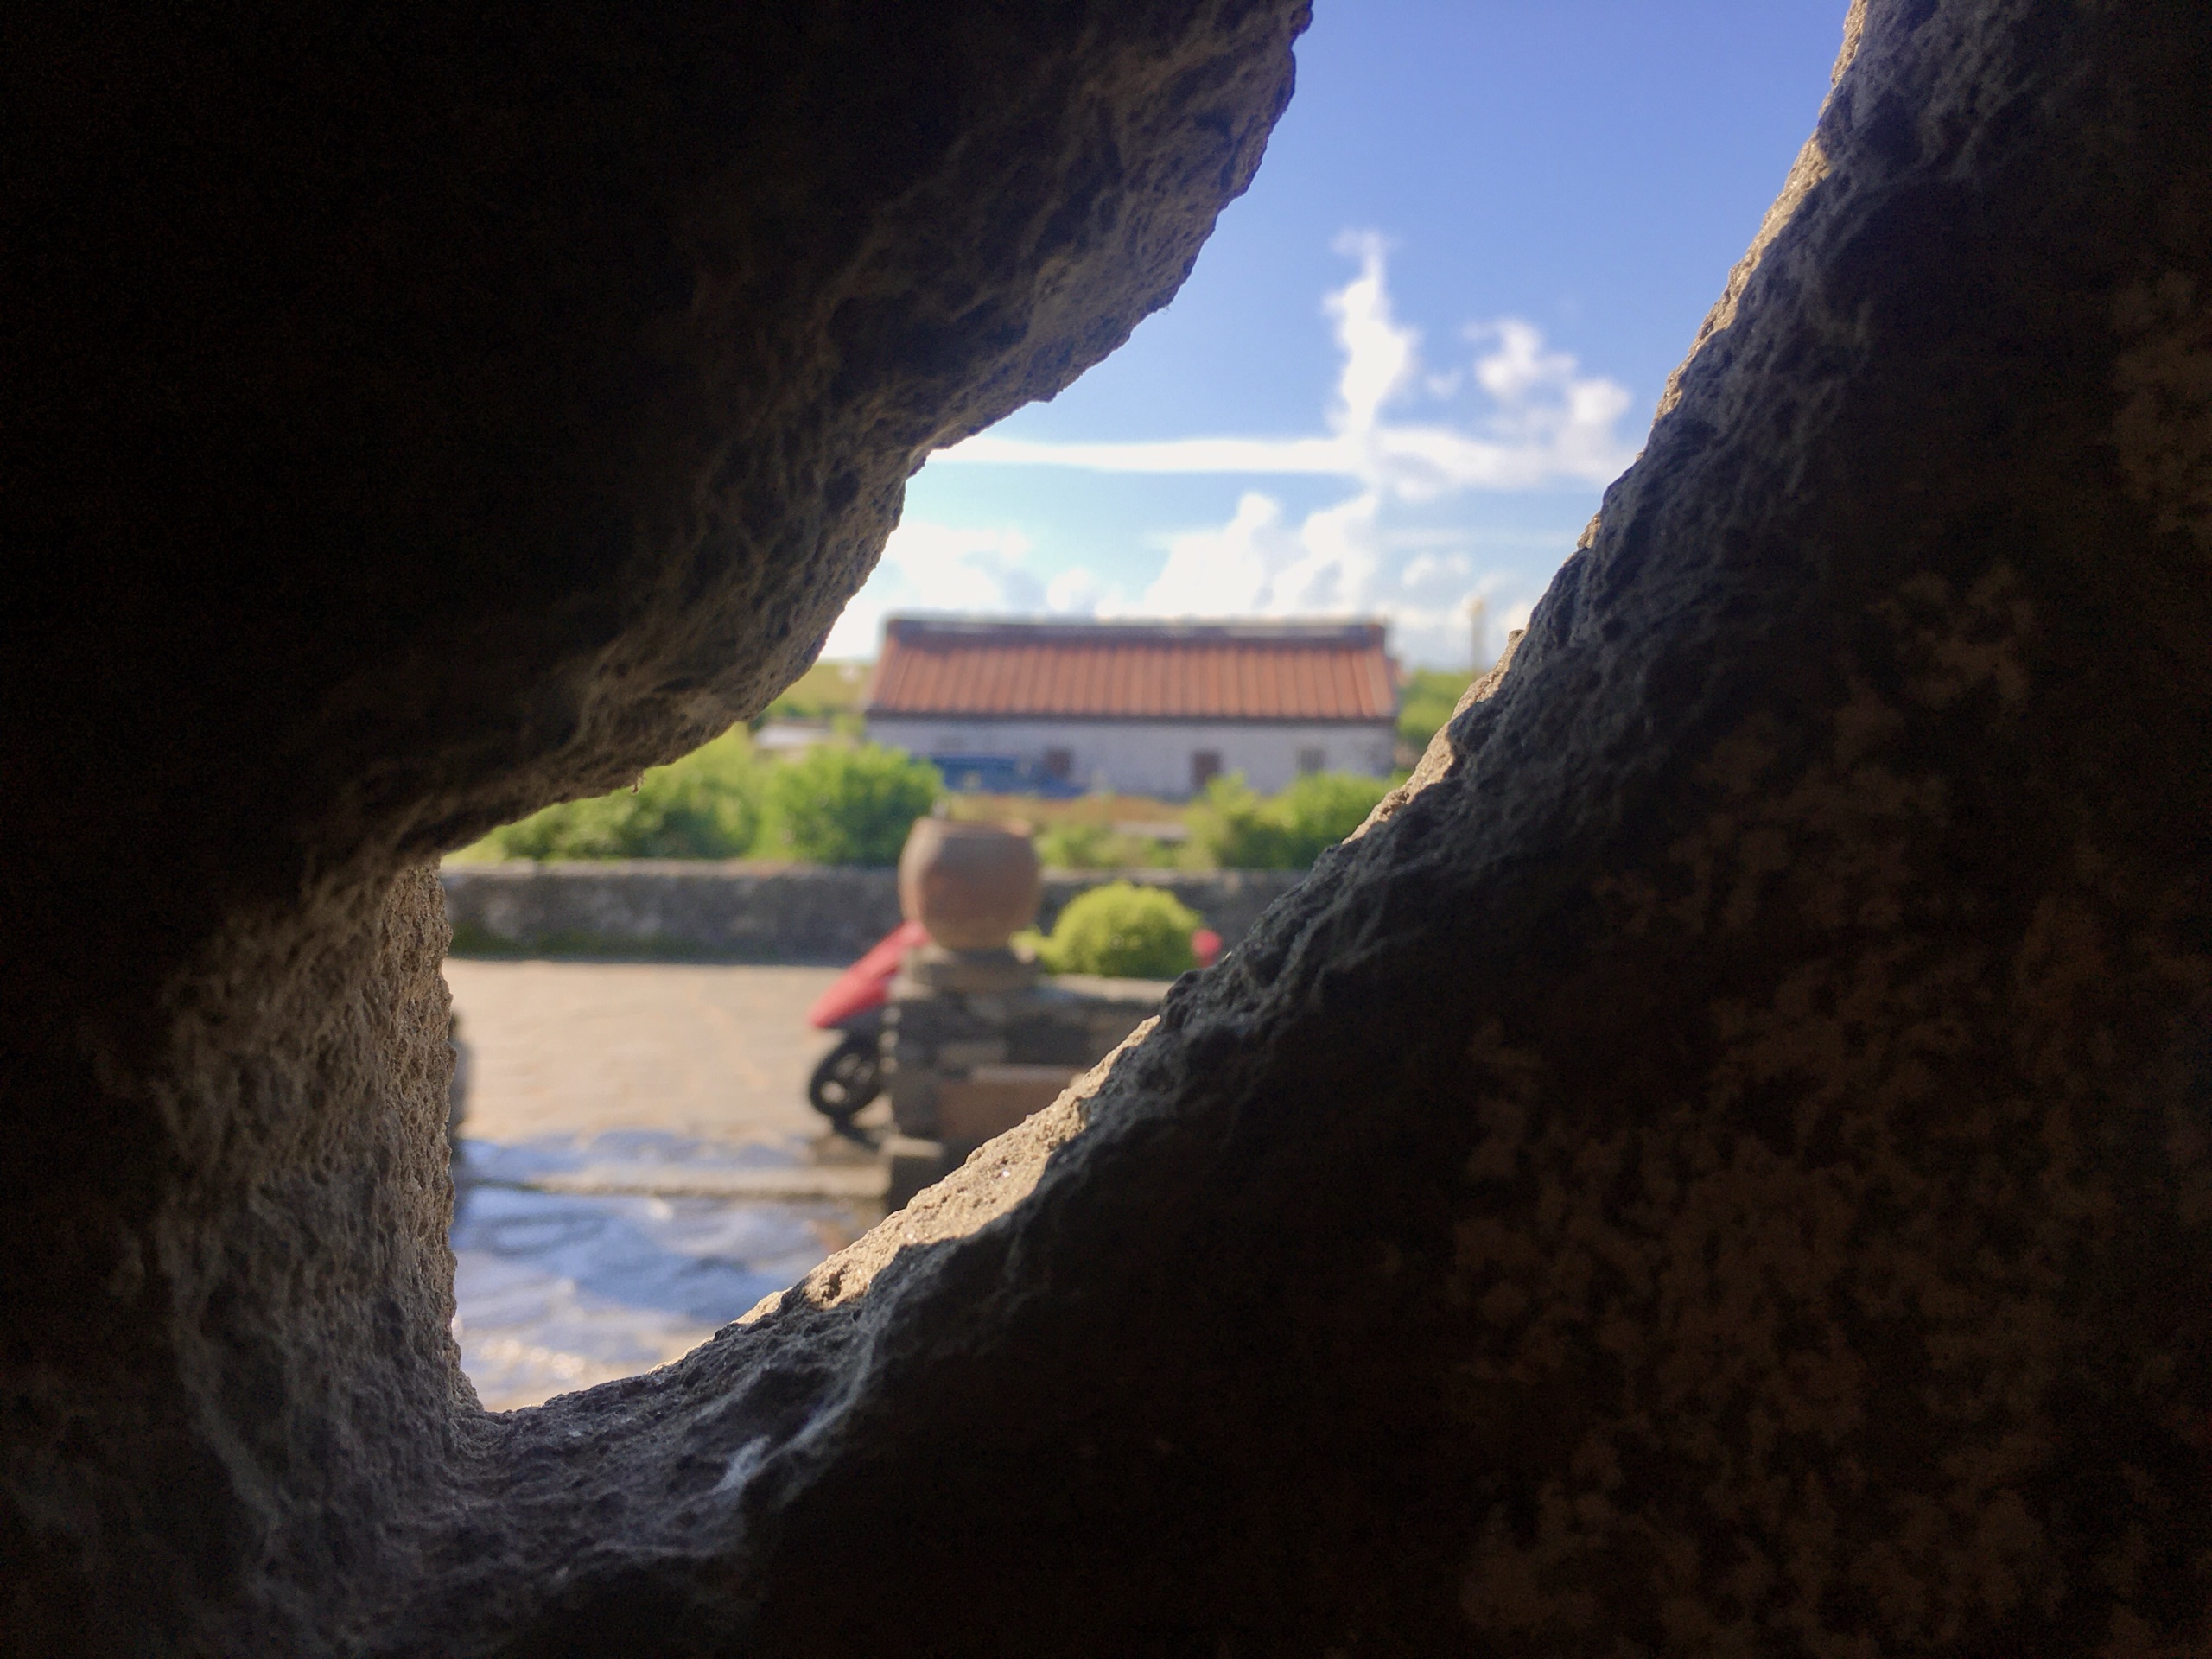
My father grew up here — on what many would call a remote and modest island. Through years of hard work and study, he left home, built a life in Taiwan, and eventually found stability.
Perhaps because of that upbringing, he was always a strict and disciplined father. Growing up, I often heard stories of his childhood — collecting dried cow dung for fuel, crowded nights with dozens of children sharing a single bed, siblings who had to leave school early to support the family.
These were stories I could hardly imagine. Yet when he spoke of them, what I saw in his eyes was not hardship, but warmth — and even a sense of longing.
That contrast stayed with me. It made me wonder — what was it about this island, harsh in summer and unforgiving in winter, that could still hold such tenderness?
Summers That Stayed
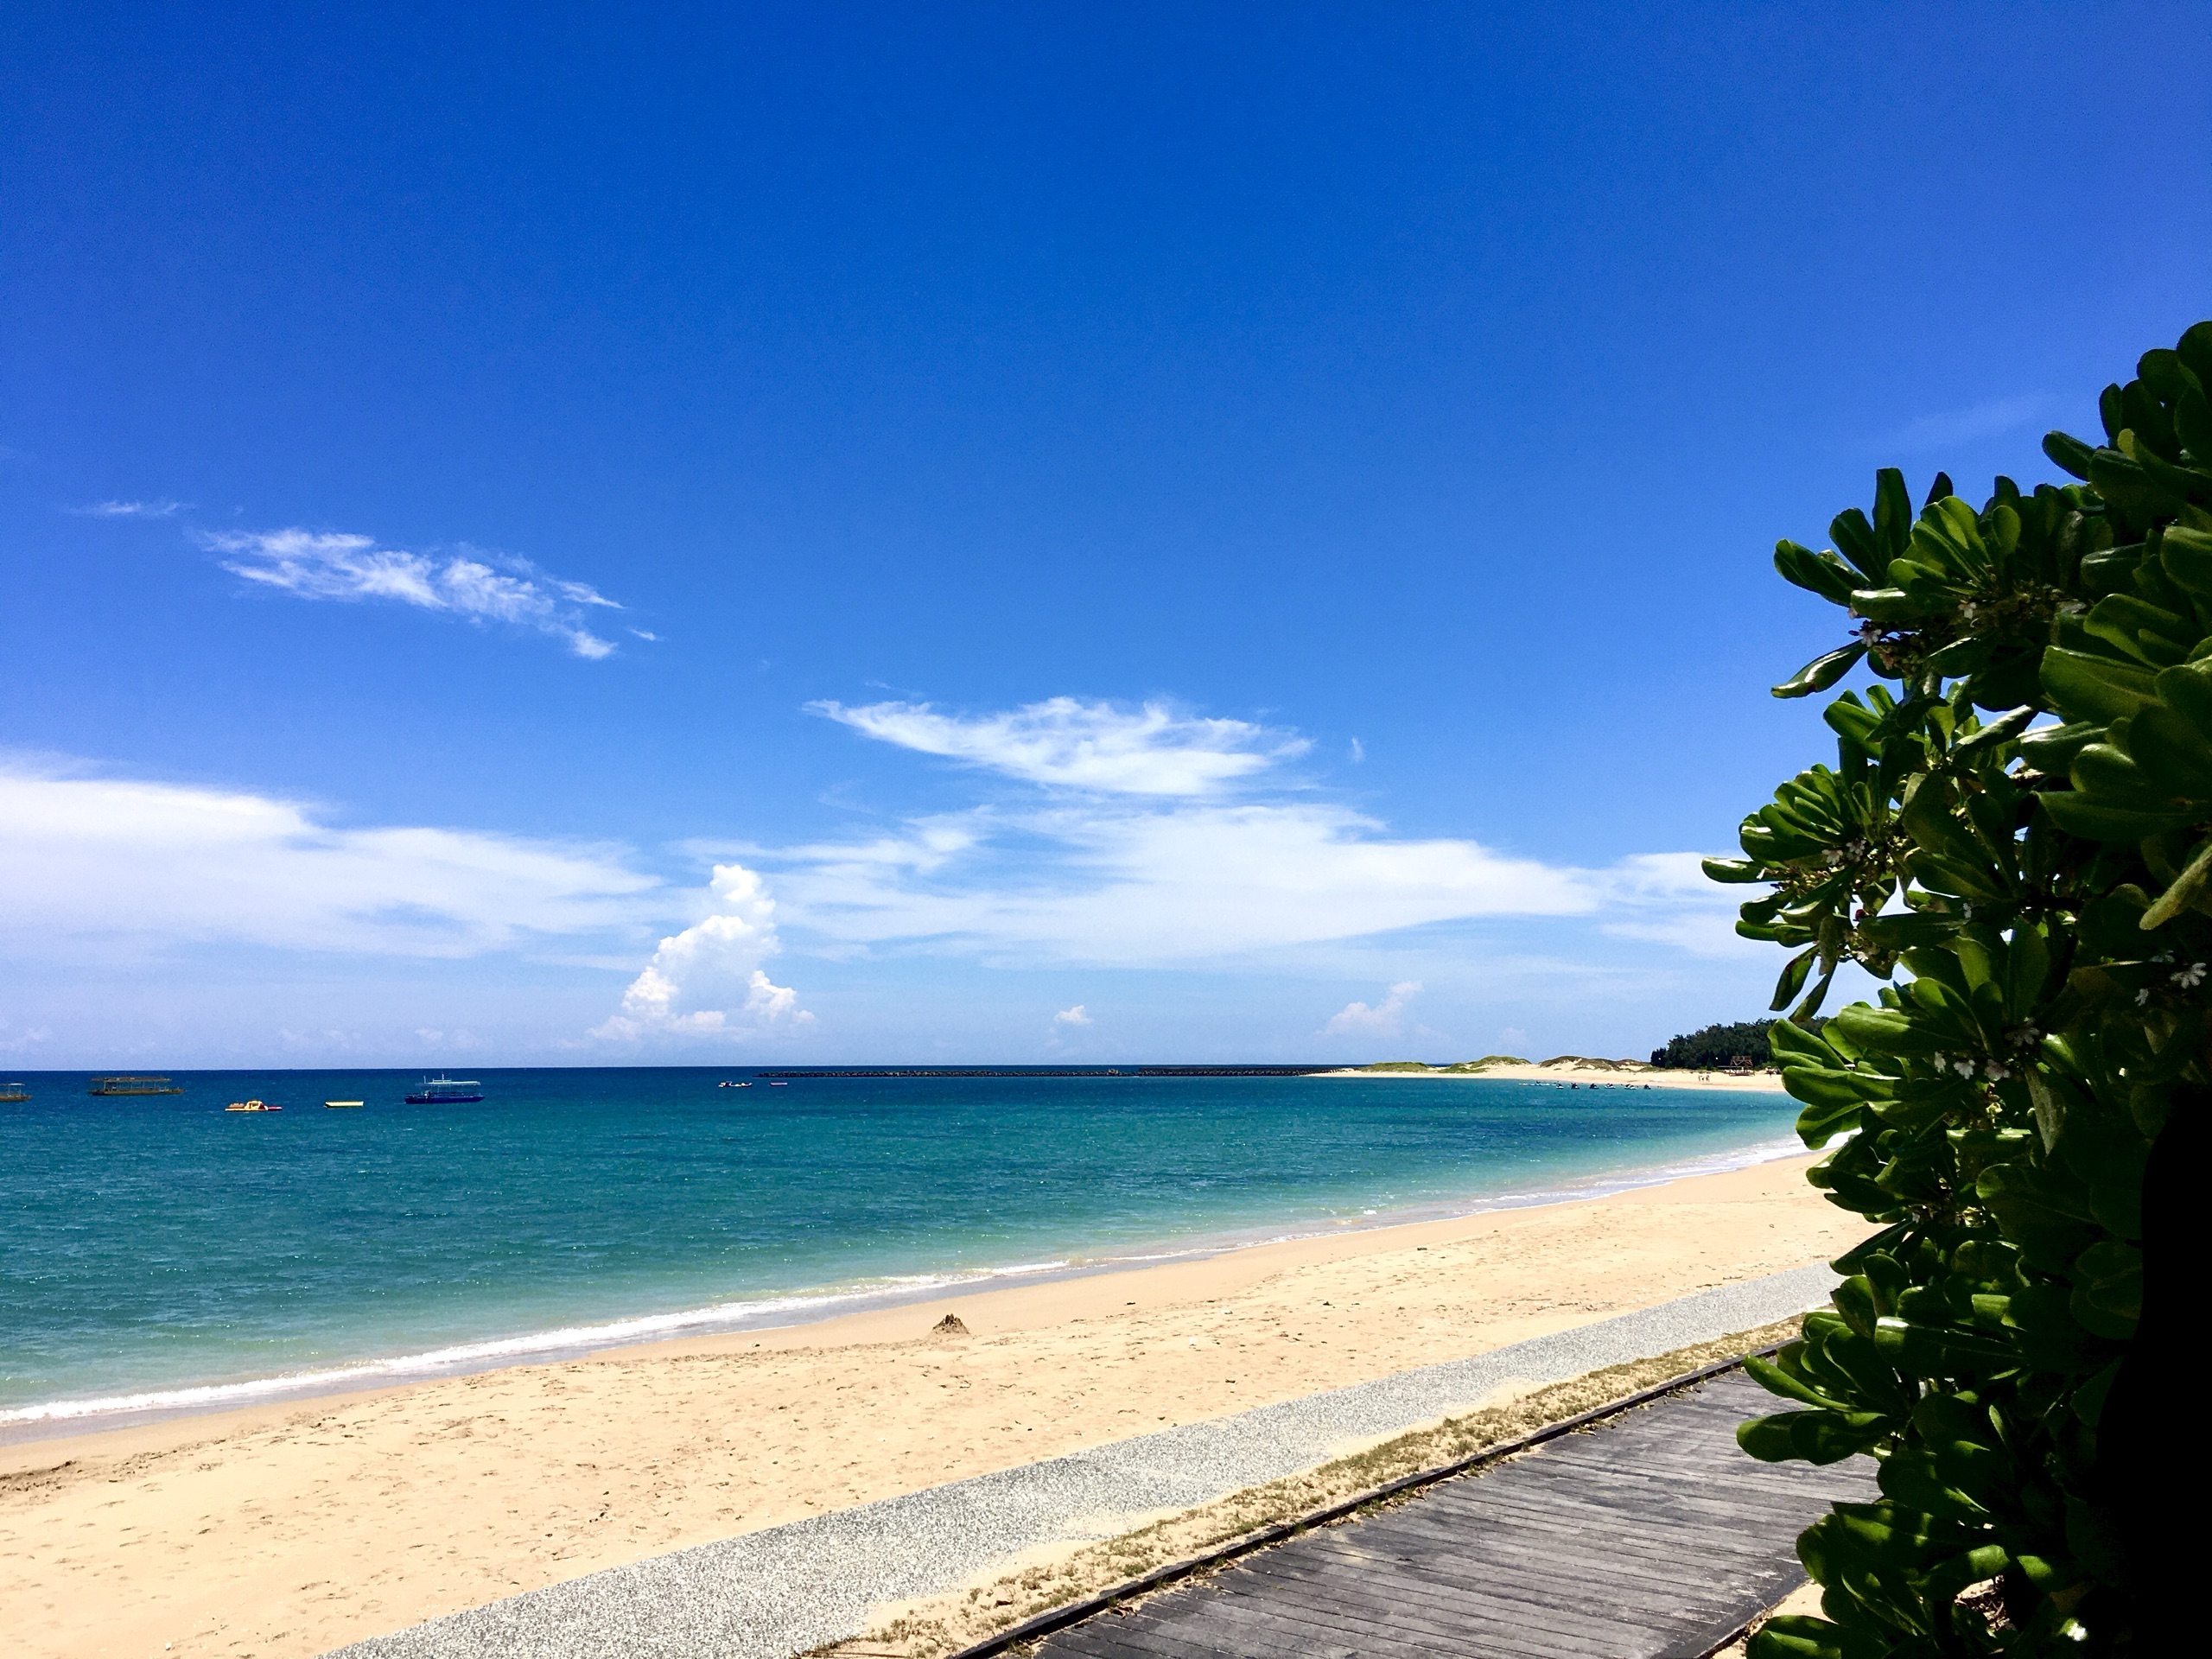
As I grew older, my favorite time of year became summer — because it meant returning to Penghu. I never quite knew why, but those memories were always filled with warmth and joy.
Back home, my father was strict. But here, he softened. I could eat ice cream without limits, join him and my uncle out at sea, and forget entirely about homework.
I caught grasshoppers in the fields, learned to ride a bicycle — something I never had the space to do in the city — and spent evenings grilling oysters in the yard. We ran freely, and the ocean was always just there — close enough to feel like it belonged to us. At the time, I didn't realize how rare that was.
Those summers became the most vivid parts of my childhood.
As I grew into my teenage years, life began to shift. Friends became everything. But one thing never changed — Penghu in the summer.
I started bringing friends along, becoming the one who introduced this place to others. We rode scooters around the island, woke early for sunrises, joined fishing trips, jumped into the sea, and explored one island after another. Each visit revealed something new.
Memory, and the Weight of Time
The sound of waves against the shore feels like a changing kind of permanence. Things shift, people come and go — but something remains.
When my father passed away, it didn't sever my connection to this place. If anything, it deepened it. It no longer felt like just a place I returned to — but something that had become part of me.
Over time, my visits changed. I began to look beyond the surface — into the stories, the history, the rhythms of daily life. The more I discovered, the more I realized how much there was to this place — and how much peace it held.
Especially after leaving Taiwan, living far away, I began to understand something clearly: what called me back was not the city I had lived in for years, but this island — just a short flight away, across the sea.
And somehow, that path led me here — to Shih Zhi Ba Jiu.
The Beginning of the House
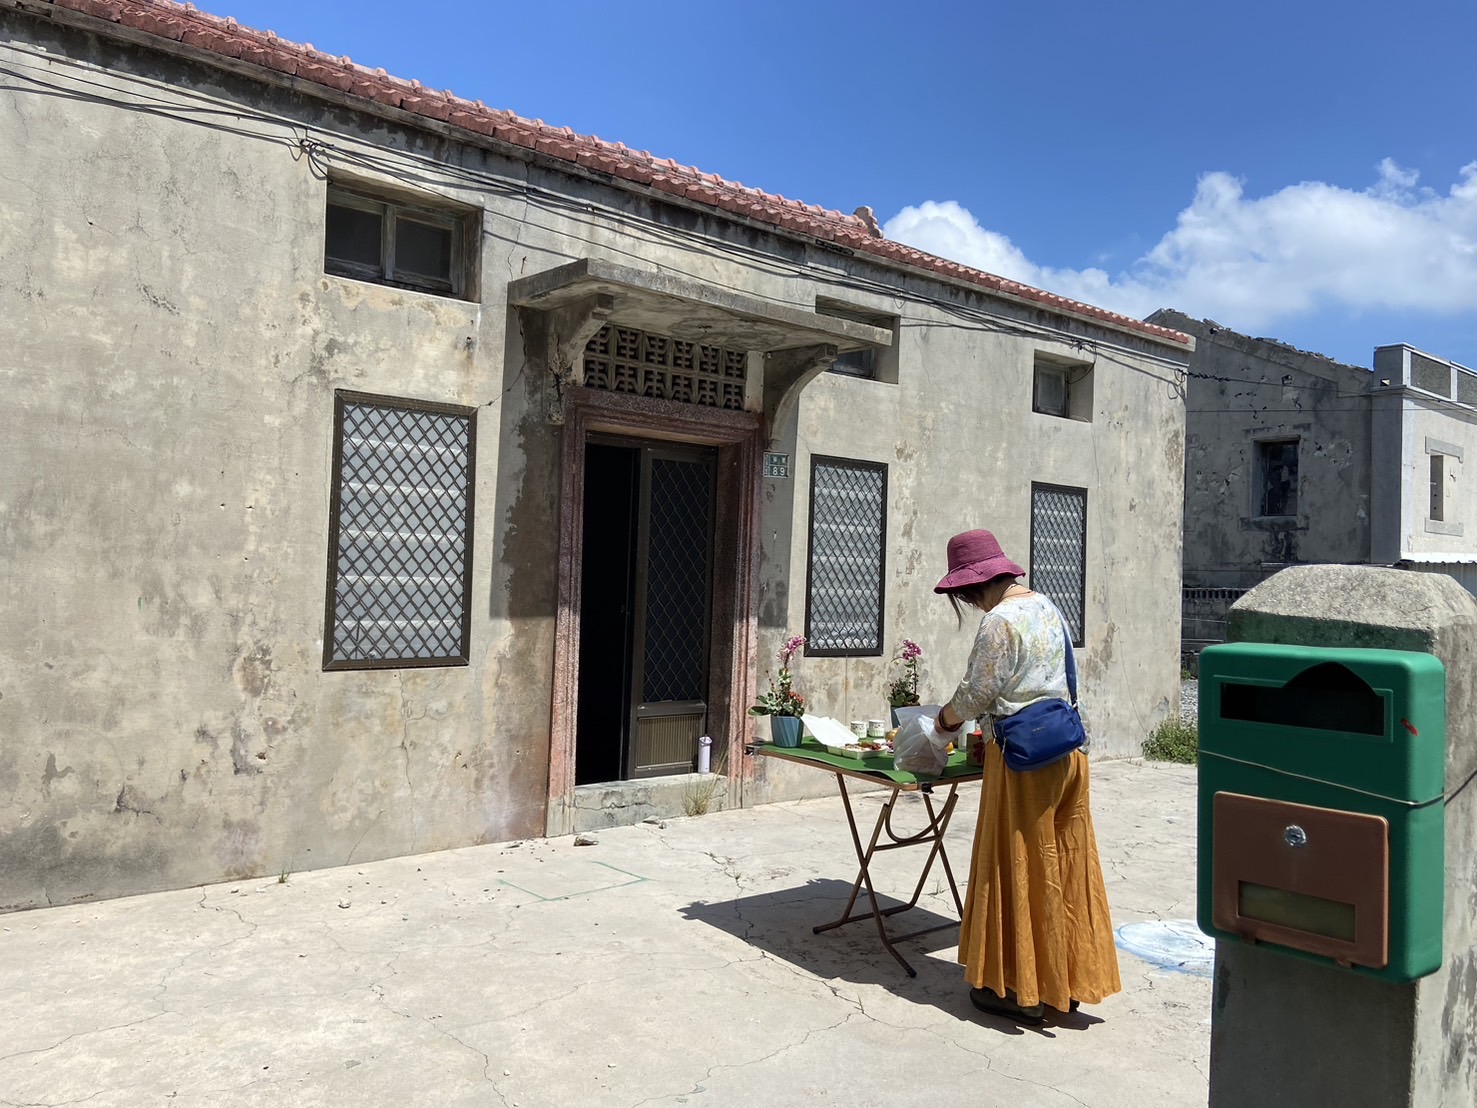
Perhaps the idea had always been there. When I was young, my father once said, "Maybe when I retire, I'll come back to Penghu and open a guesthouse." He imagined a simple life — a black dog, family helping out, taking guests fishing, cooking meals, driving them around. It was his dream.
I never consciously set out to carry it forward. But one day, I realized I had arrived at the same place. I wanted to share the Penghu I had come to know — the calm, the sea, the way of life.
So when I stood in front of this modest, weathered house, I knew. This was it. With its high ceilings, coral stone walls, and most importantly — a beach just a five-minute walk away — it held everything I was looking for: a reason to slow down, and a place where beauty and stillness were always within reach.
To Preserve, Not Replace
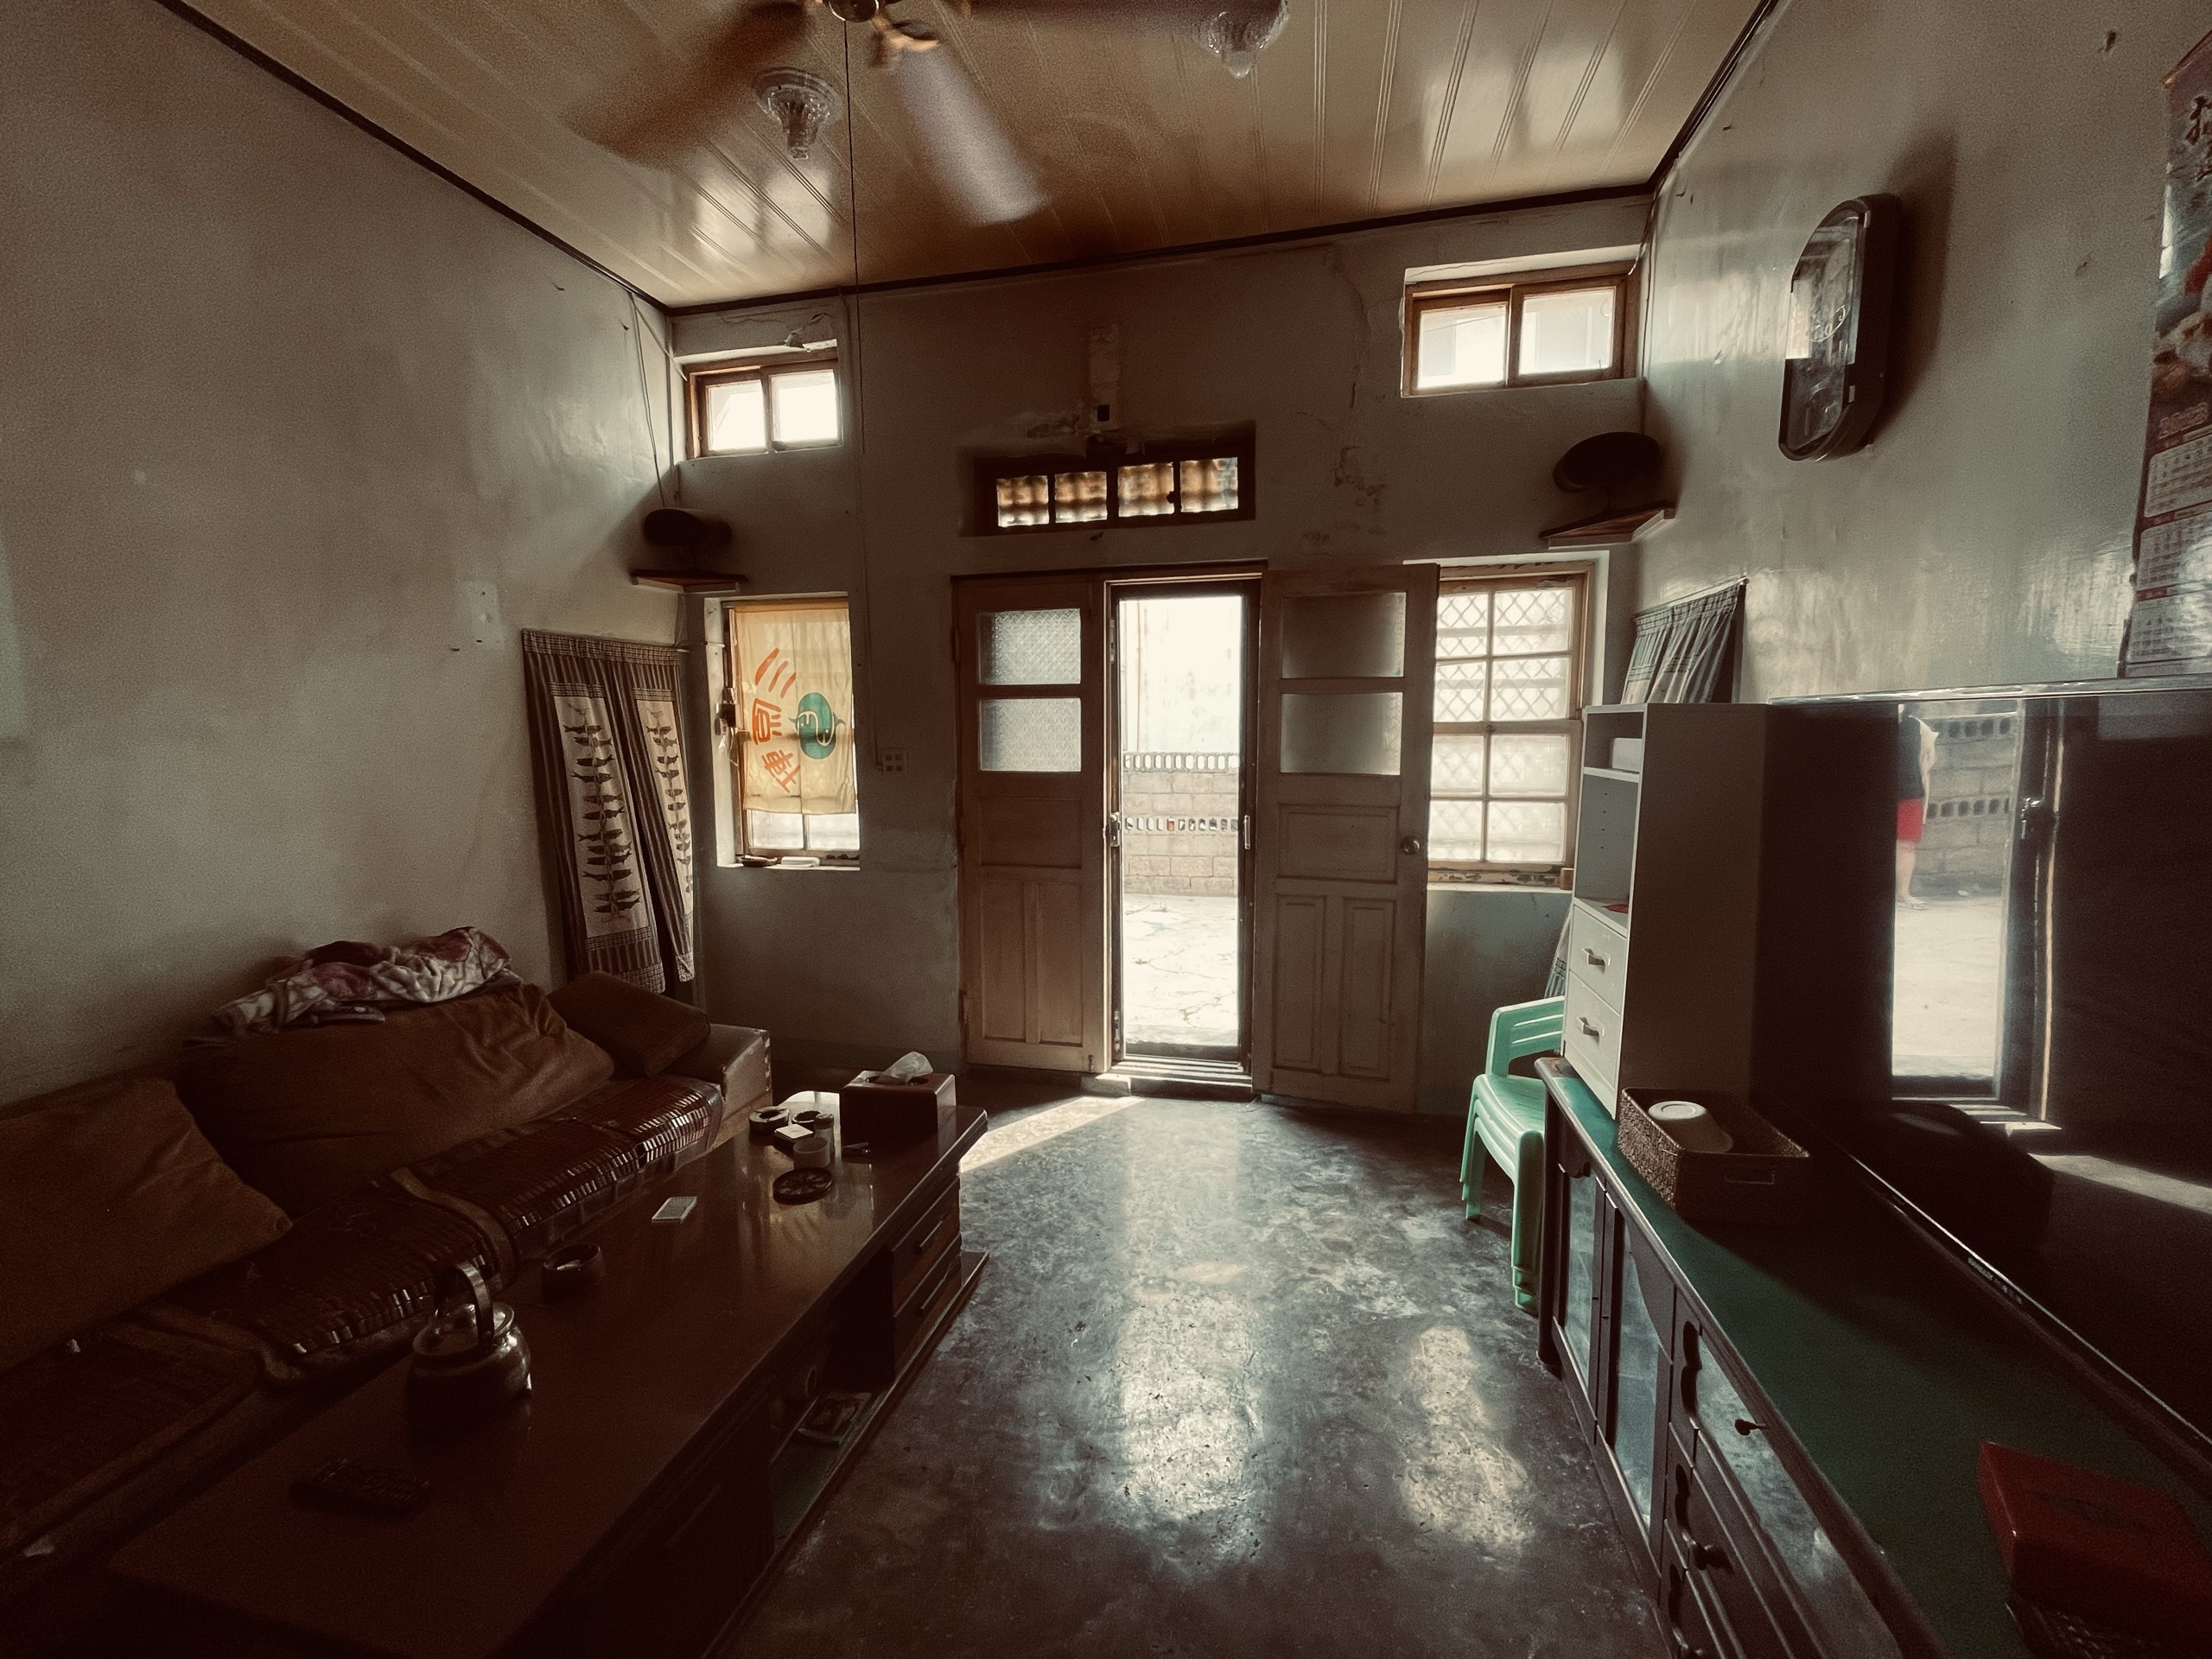
The moment I signed the contract, the former owner stepped outside, unable to hold back his tears. This had been his home. The courtyard, the drawings on the wall, the leaking roof — all of it held memories. And now, something would inevitably change.
I told him, "I won't tear it down. I promise."
At that moment, I understood — this was never just a renovation.
The Work of Keeping
Only after the work began did I realize: preserving something is far more difficult than rebuilding it.
Roof
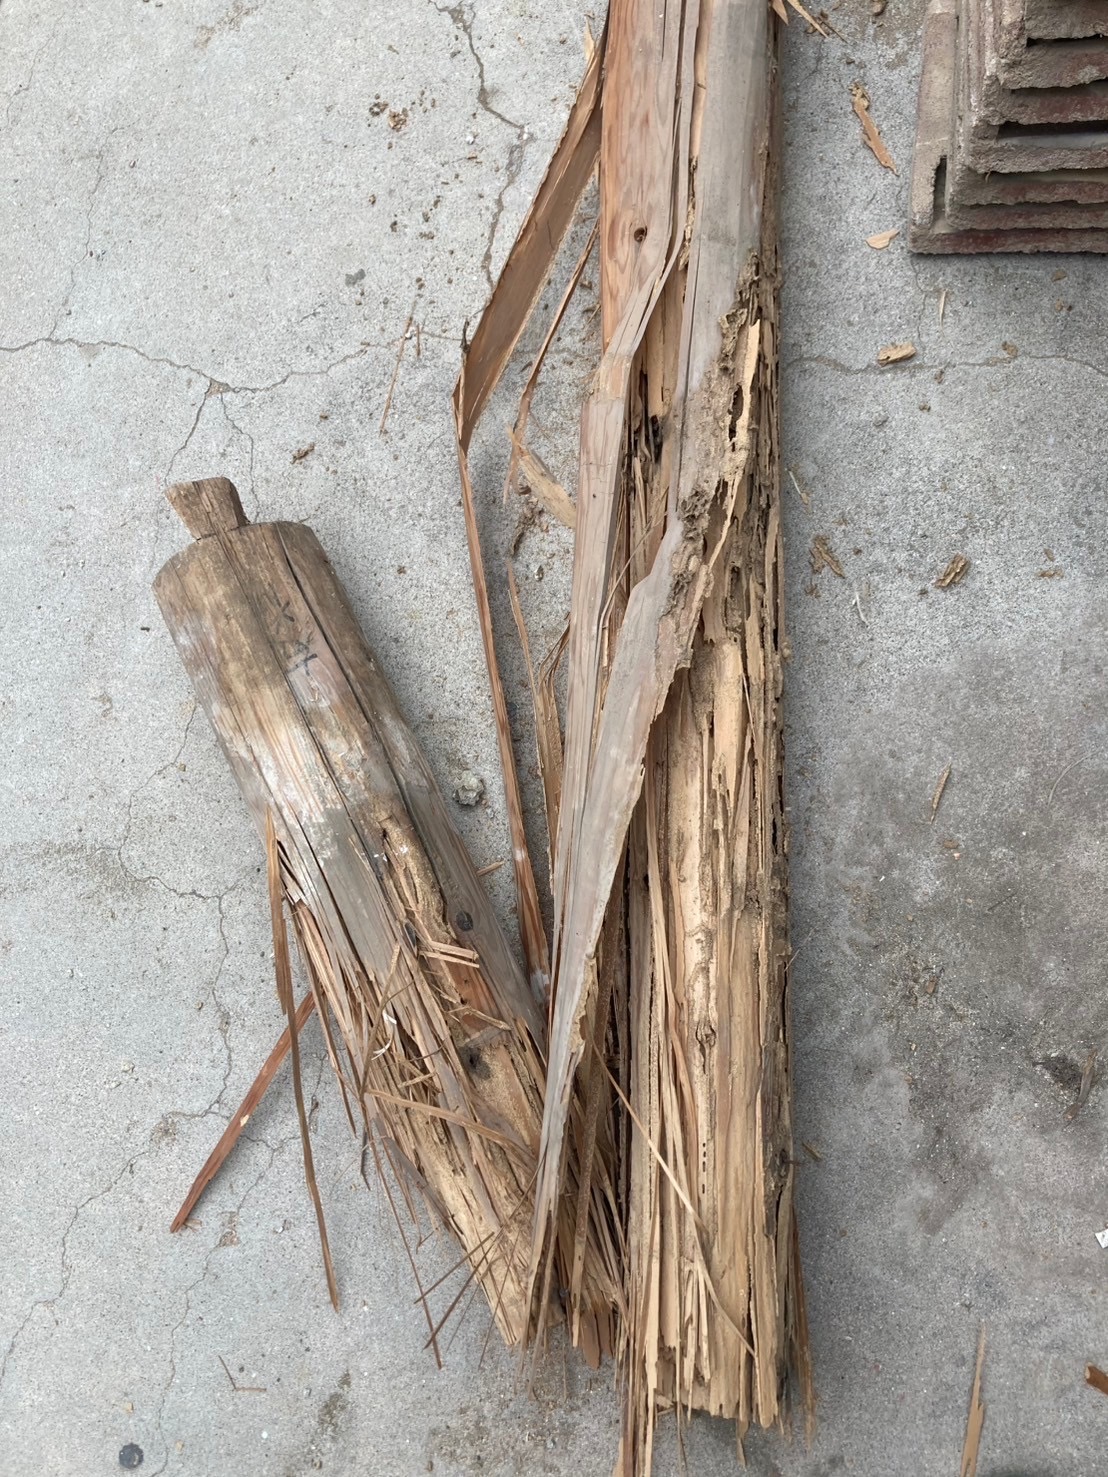
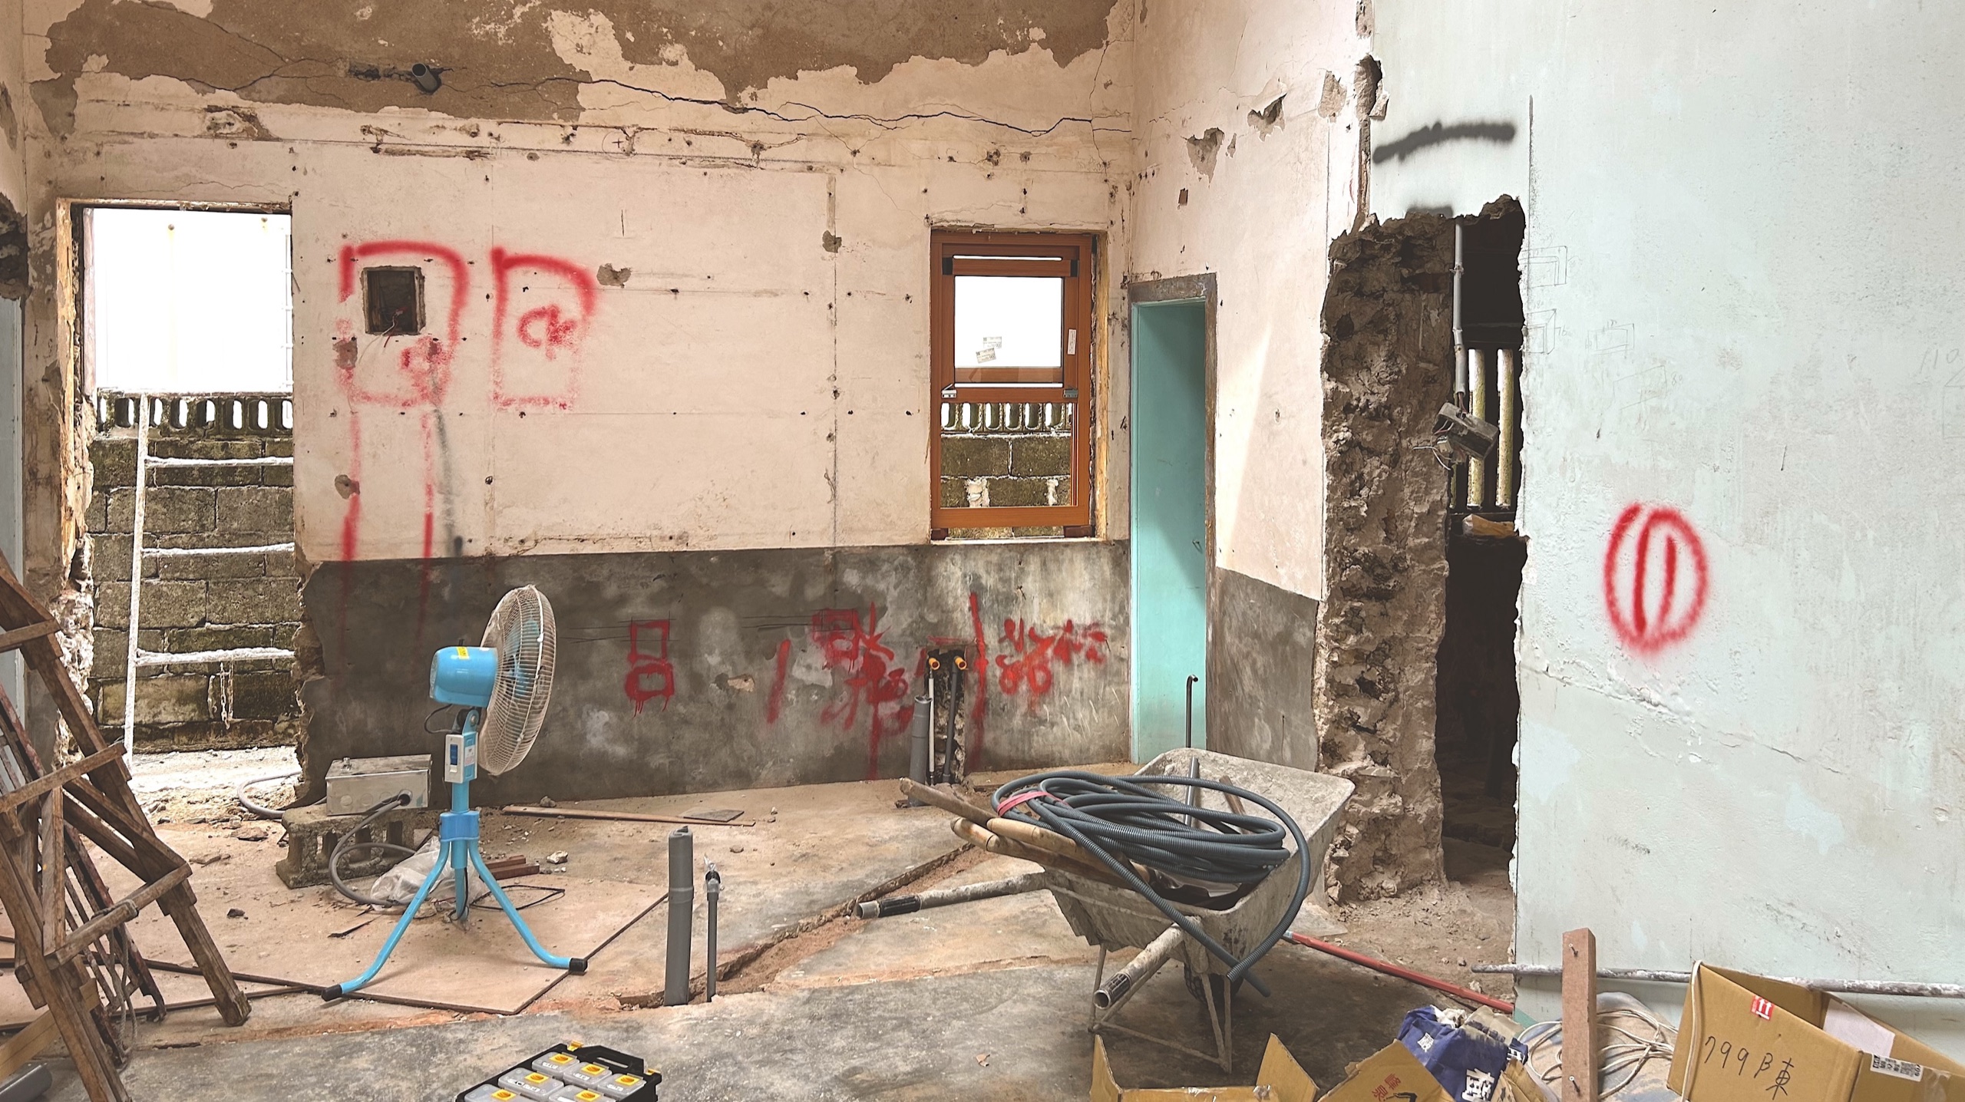
Once the interior was stripped back, the reality became clear. The original wooden beams and roof structure had been severely damaged by termites. The tiles above were broken beyond repair. What I had hoped to keep could not be saved.
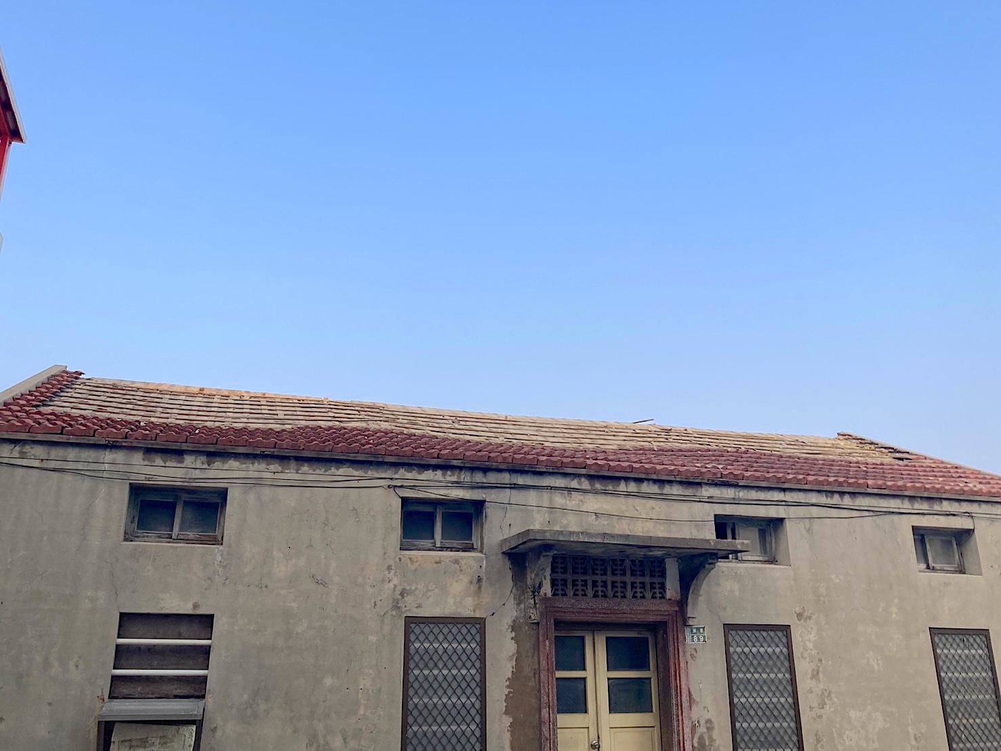
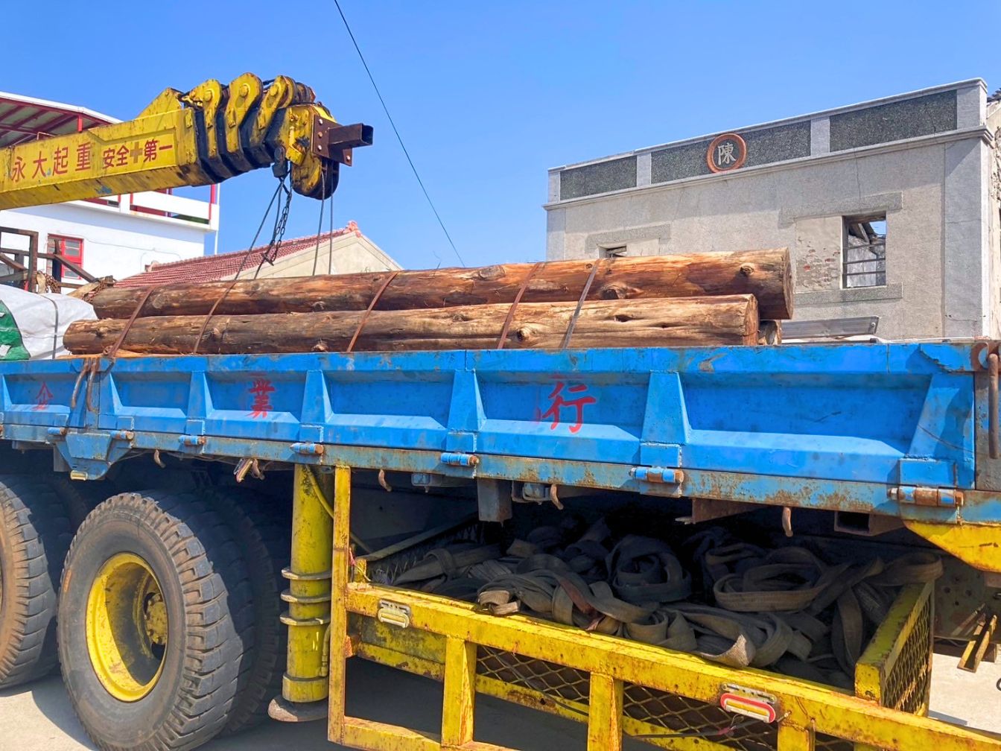
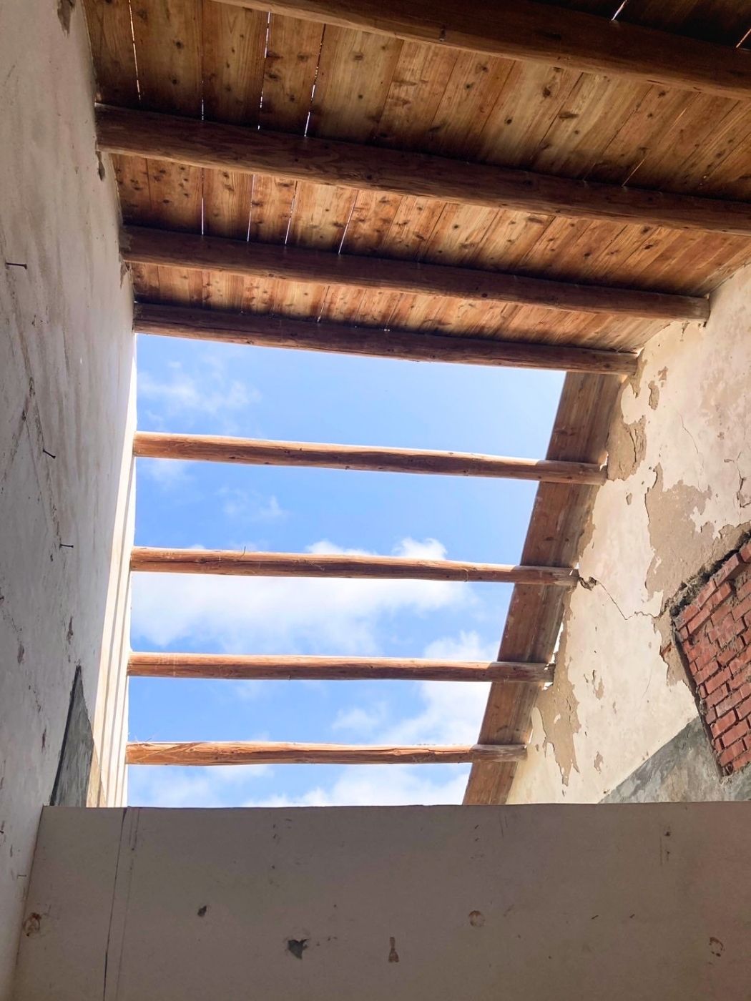
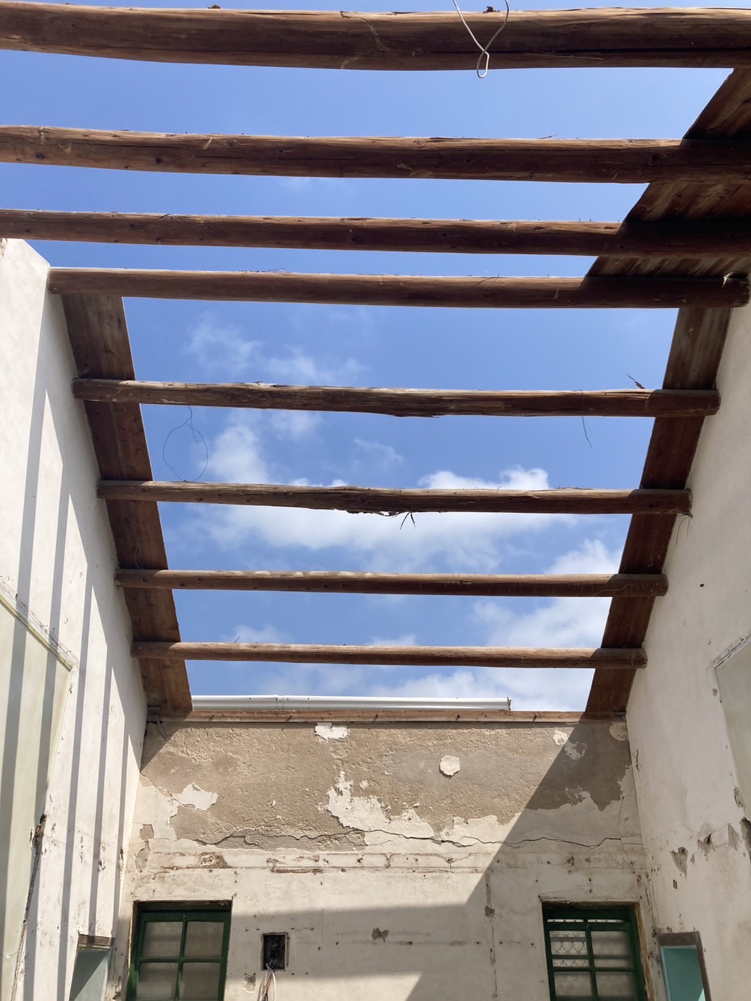
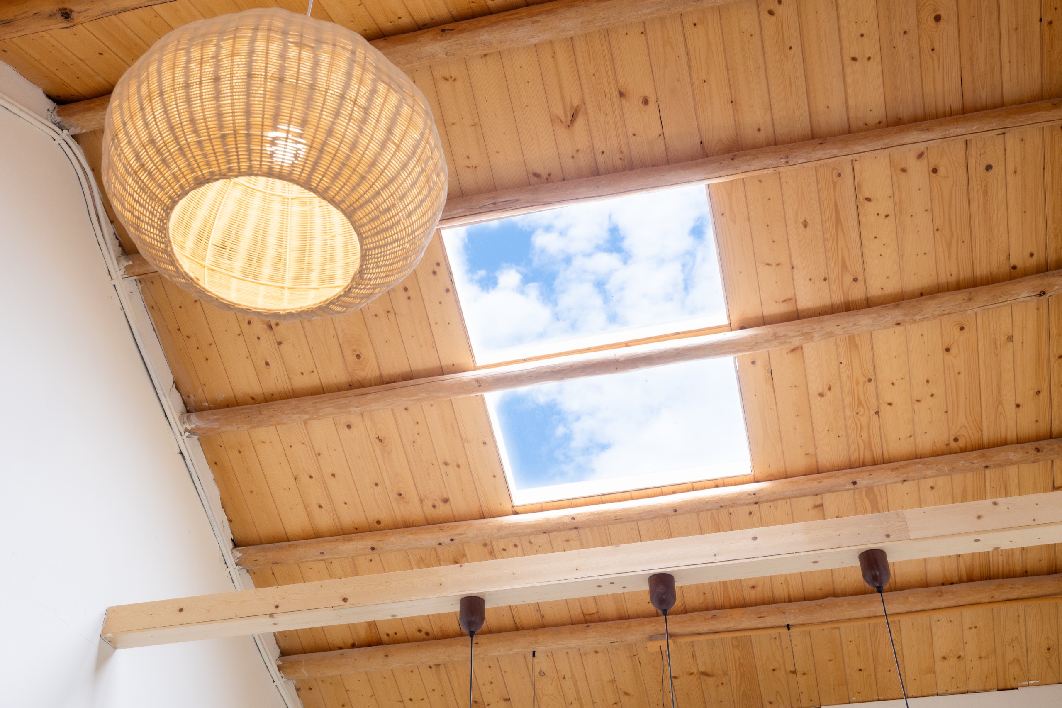
Even the old roof tiles had to be let go, with only a few pieces kept as fragments of memory. As the roof was rebuilt, I introduced a skylight — allowing the sky itself to become part of the home. Light now moves through the space, marking time in its own quiet way.
Windows
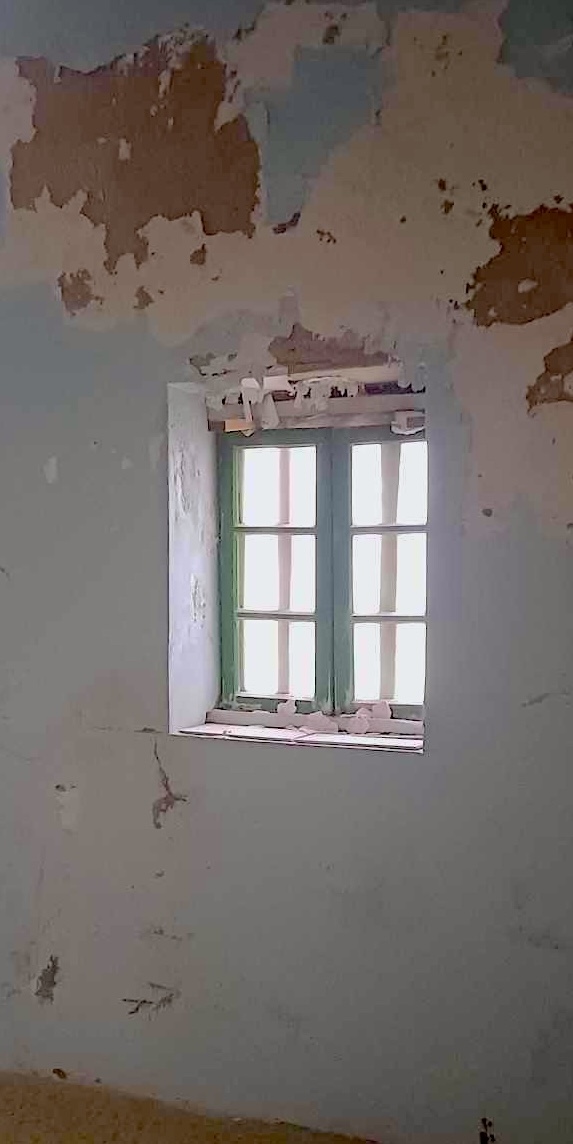


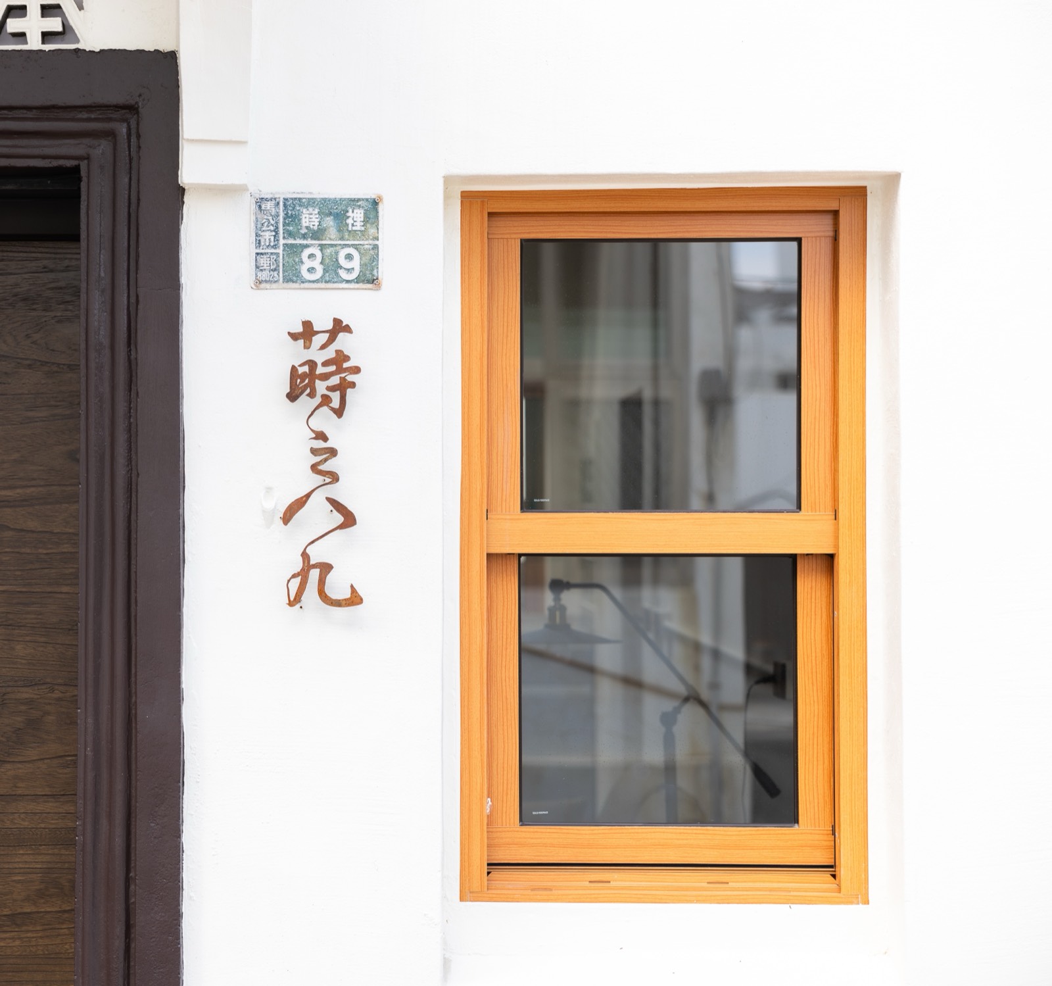
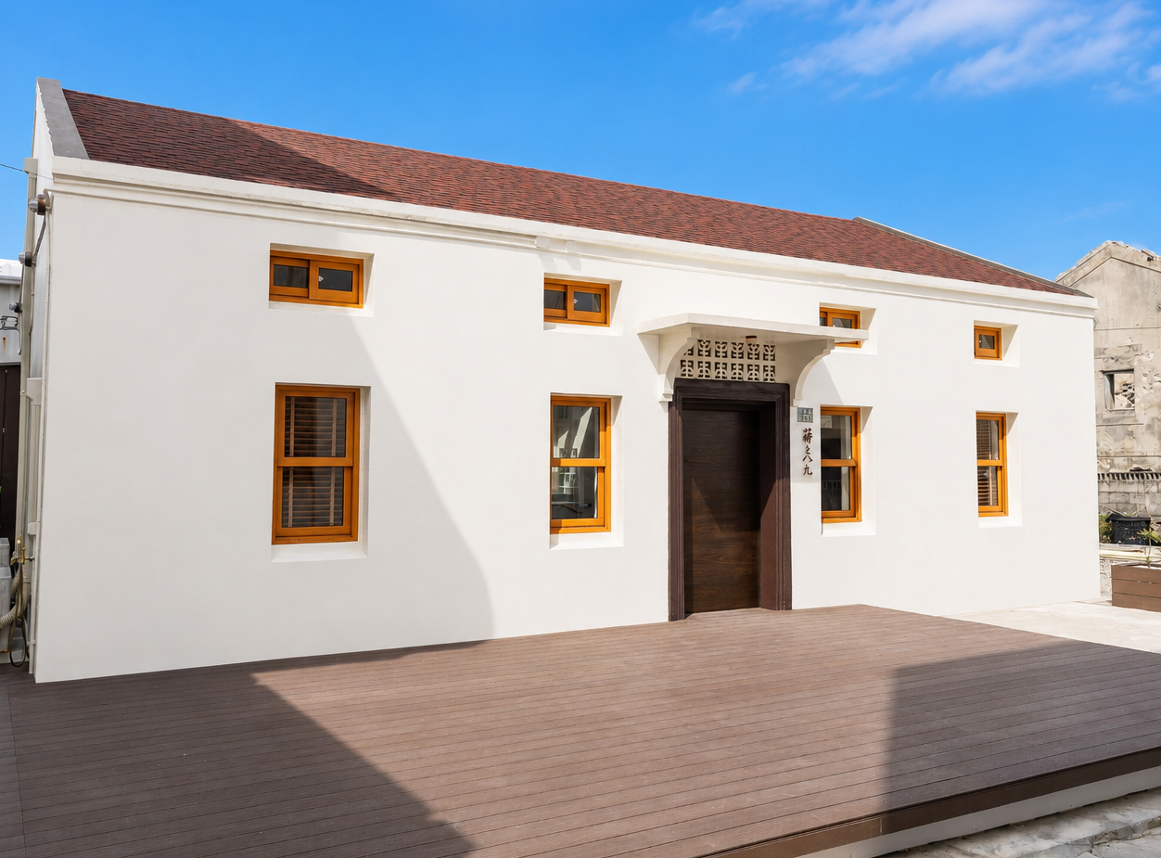
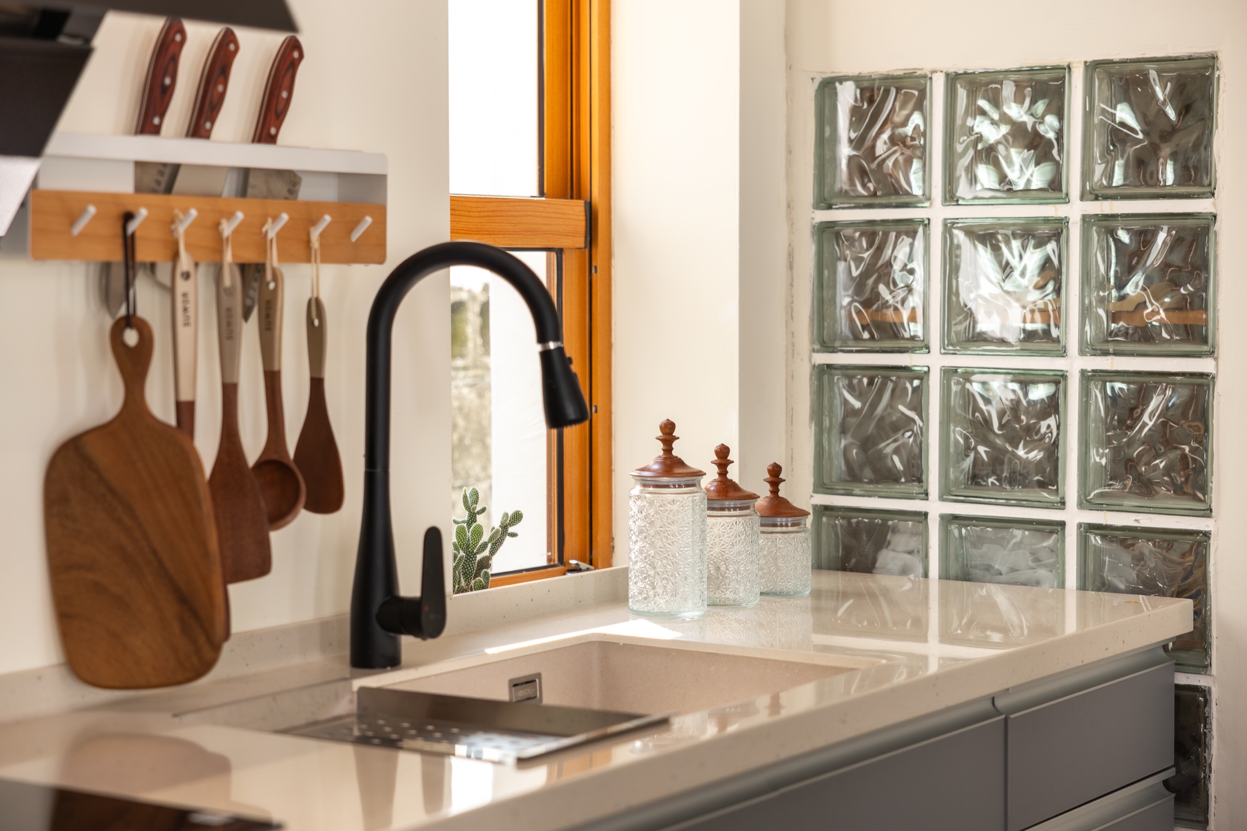
Windows were another challenge. On an island where salt fills the air, few materials can withstand time. I wanted the warmth and texture of wood, but custom wooden windows were far beyond budget. After much searching, I found aluminum frames with a wood-grain finish — durable, yet still carrying the feeling I was looking for.
Doors
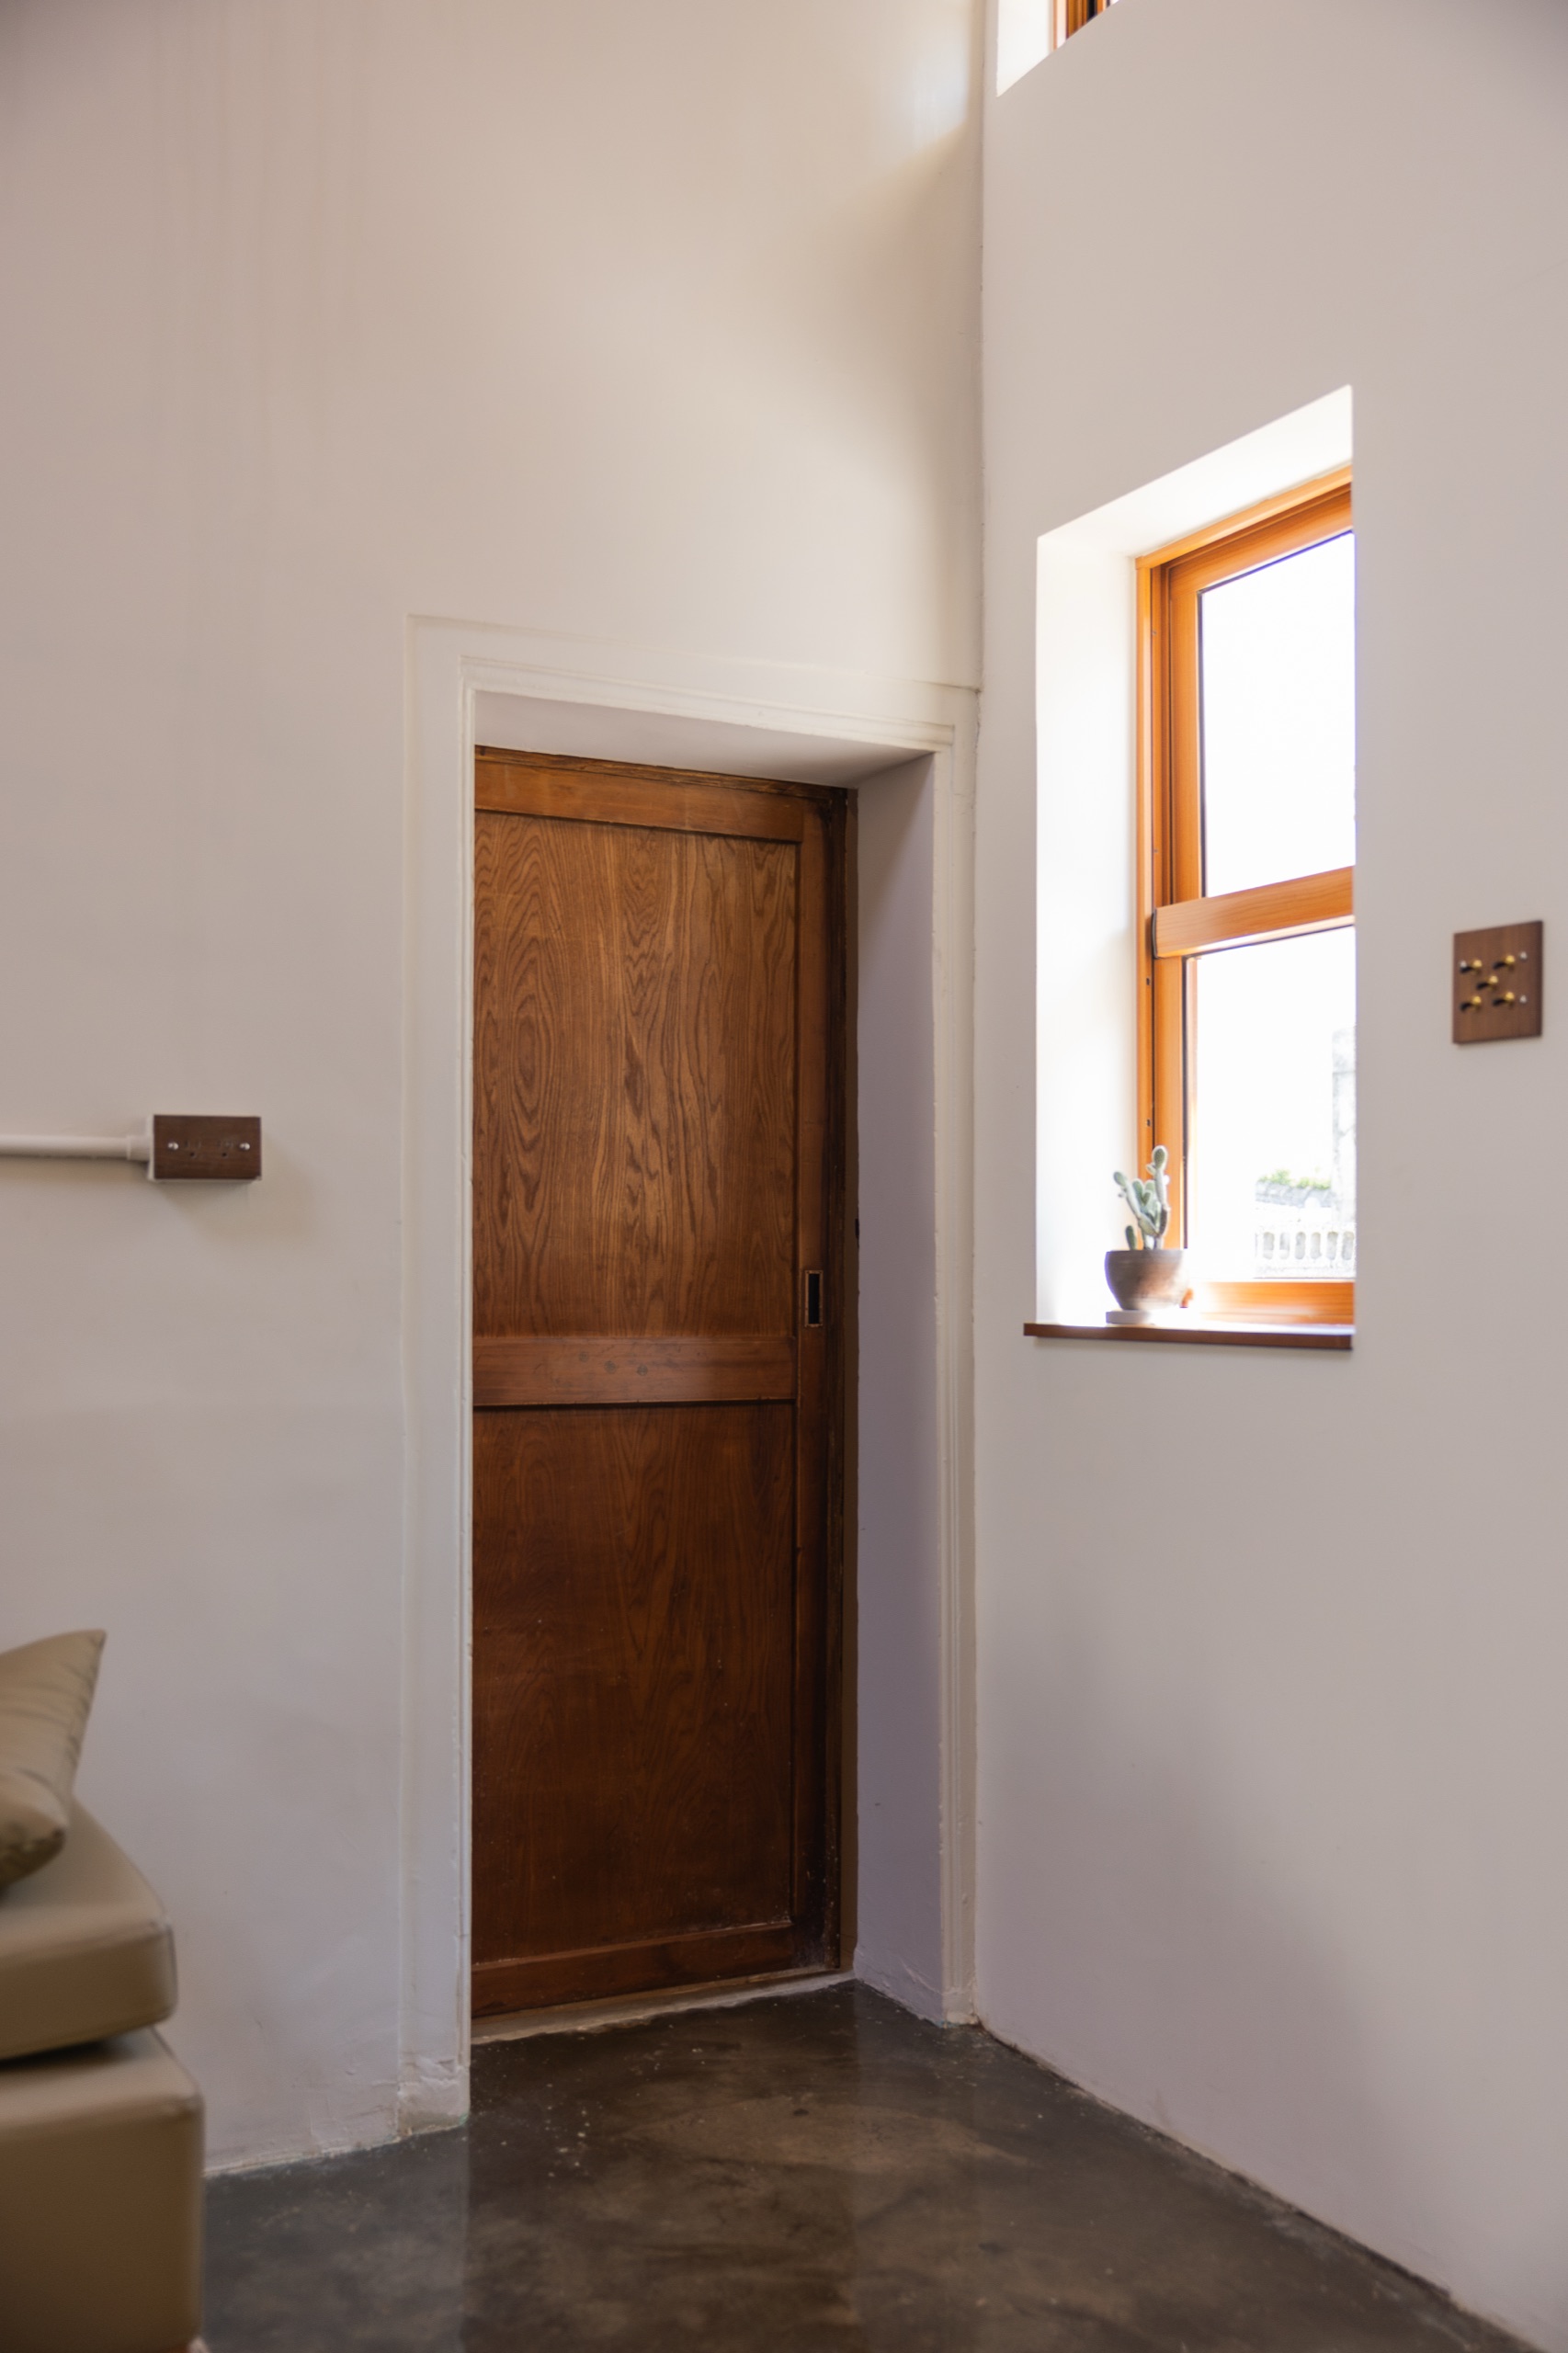
The interior door frames were removed, revealing low openings — only about 170–180 cm high. Whether due to material limitations or simply a different way of living in the past, these proportions became one of the house's defining features. Instead of altering them, I chose to keep them — and adapted the design with sliding doors to preserve space.
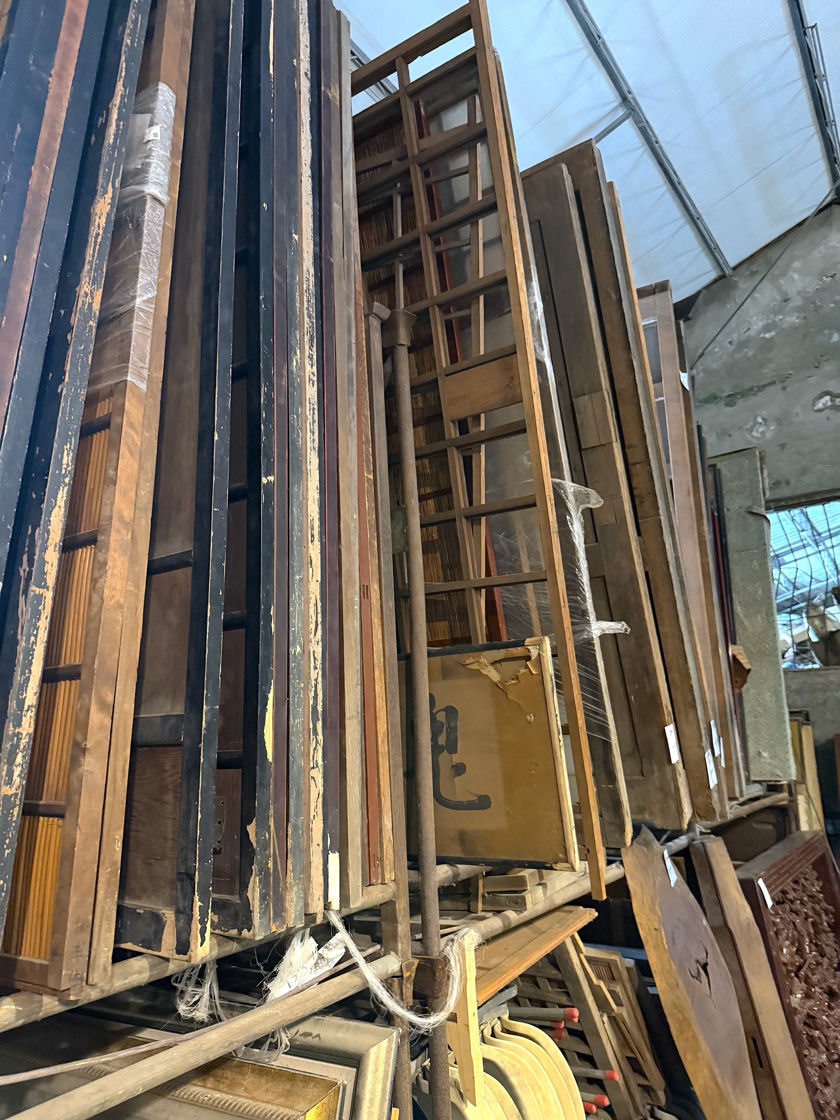
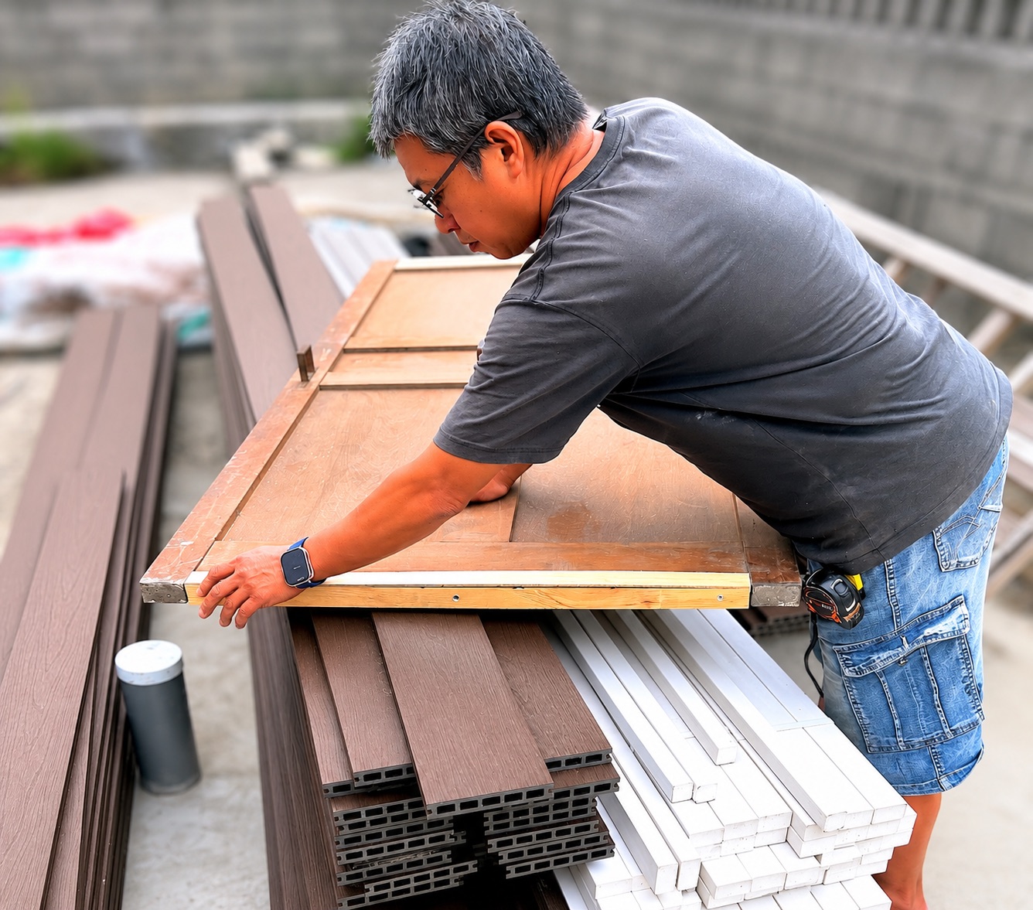
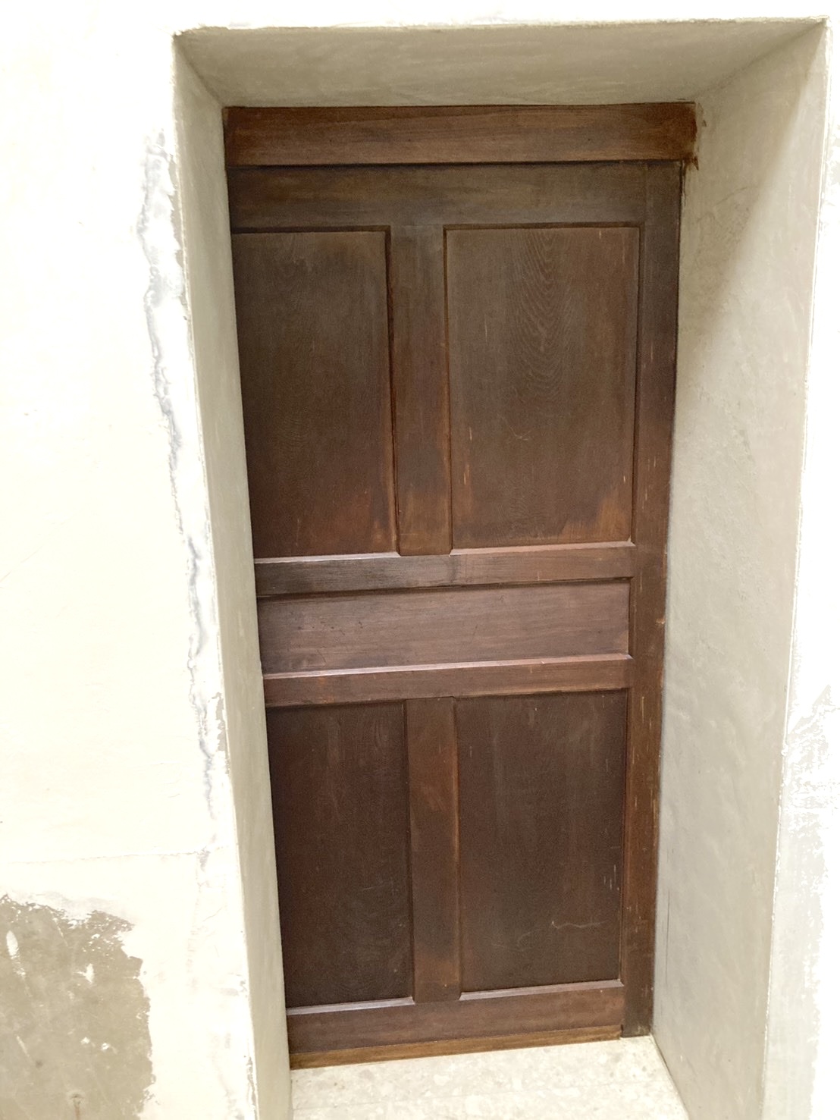
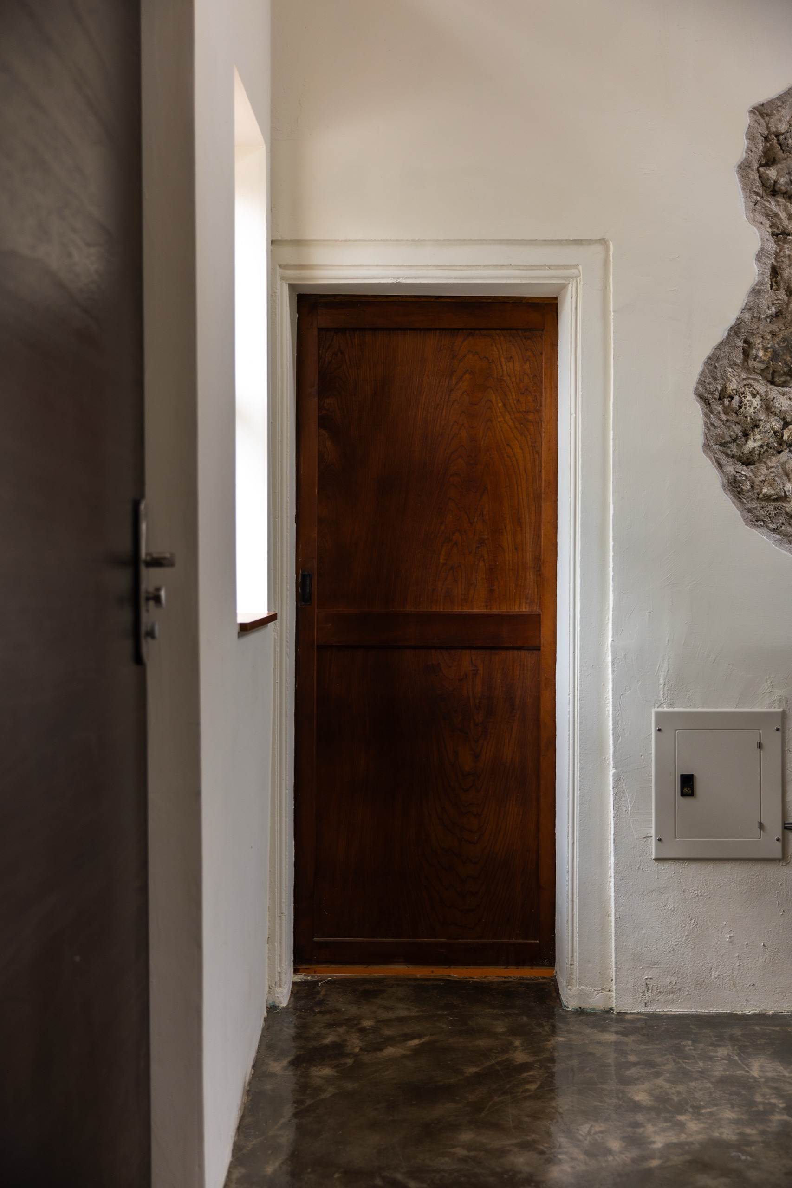
After a long search, I found a set of vintage Japanese wooden doors in Tainan. Their dimensions fit almost perfectly. With only minor adjustments, they became part of the house — as if they had always belonged.
Loft

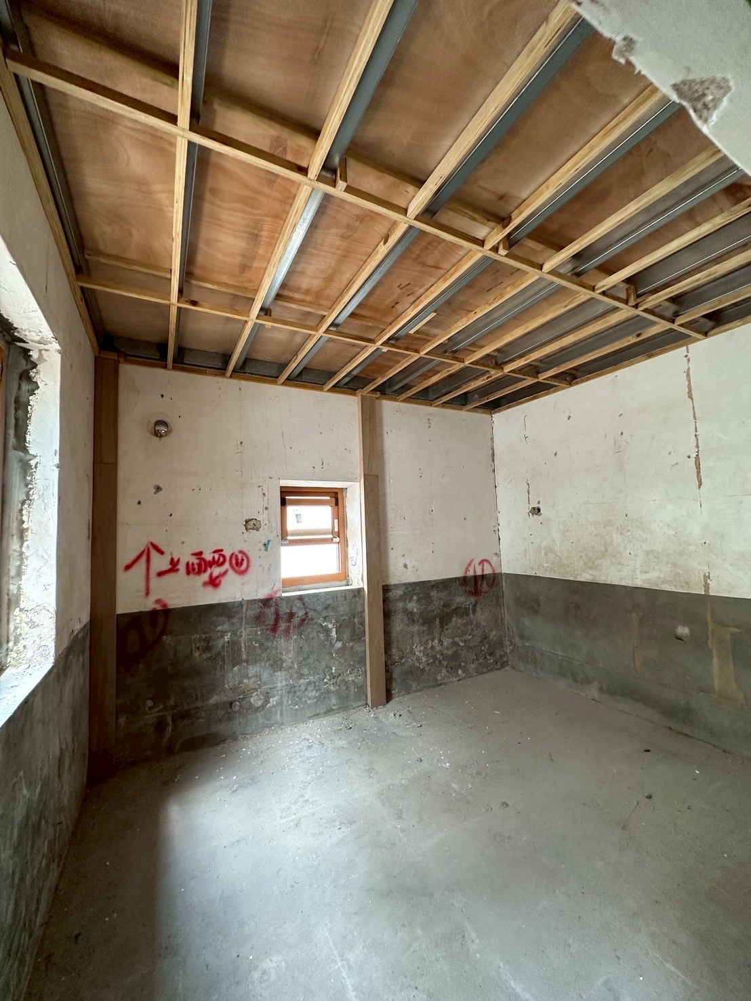
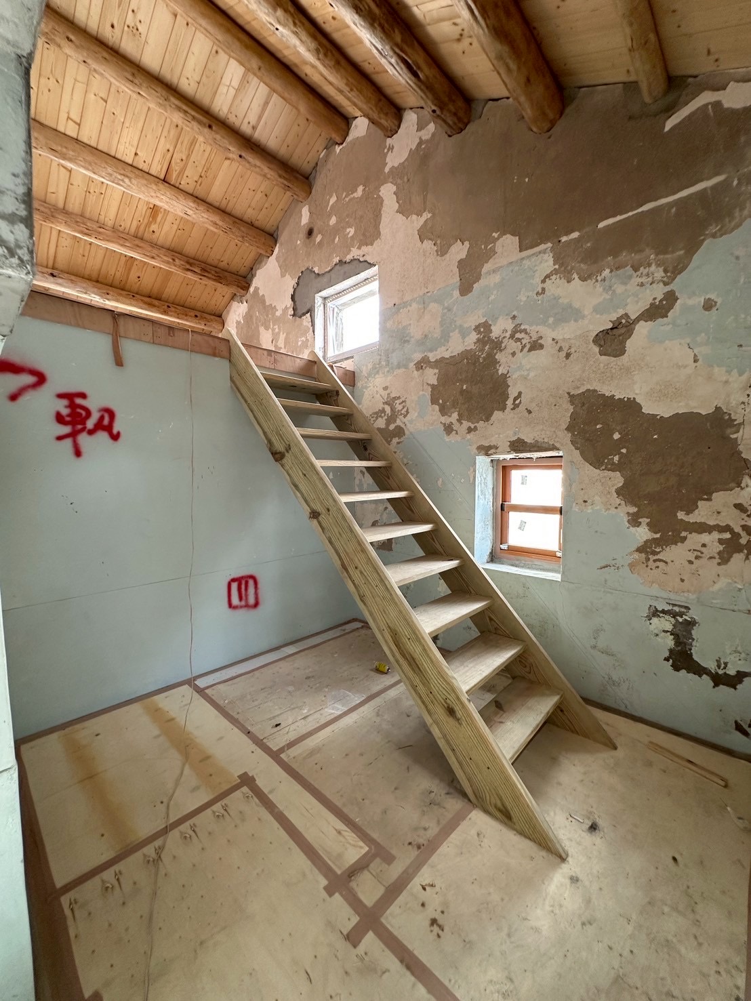
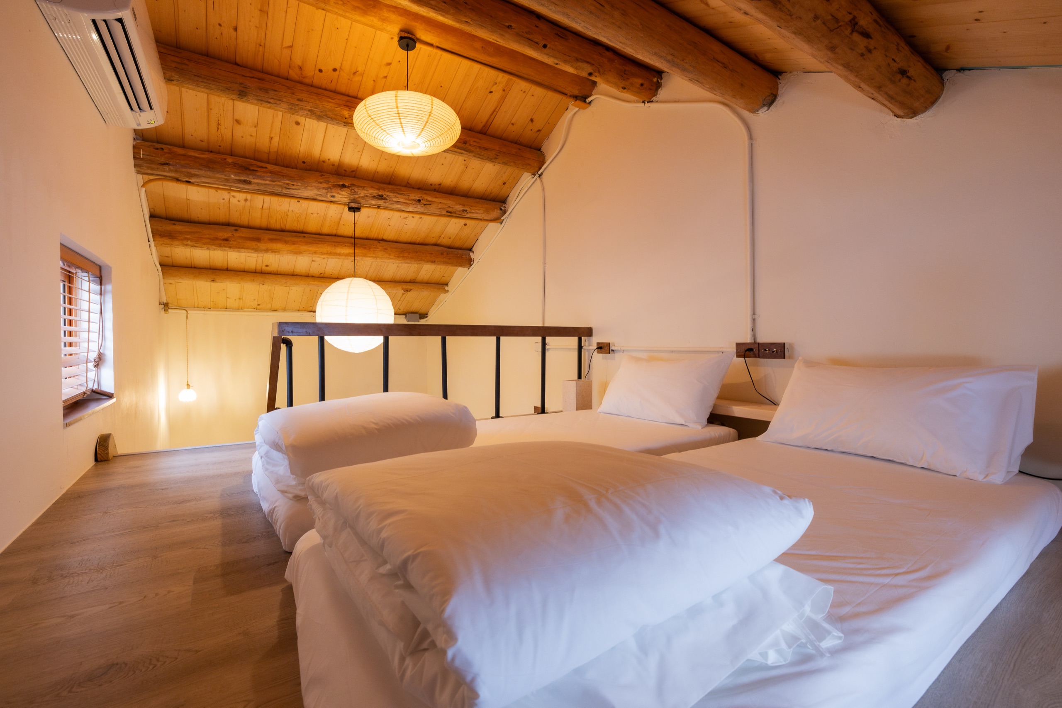
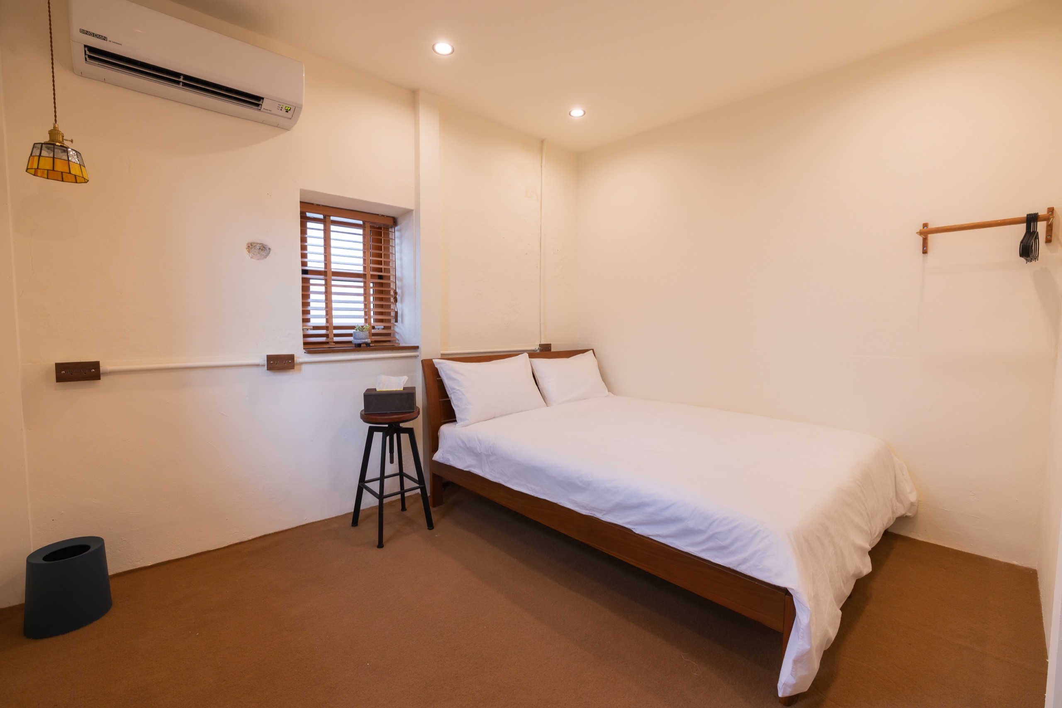
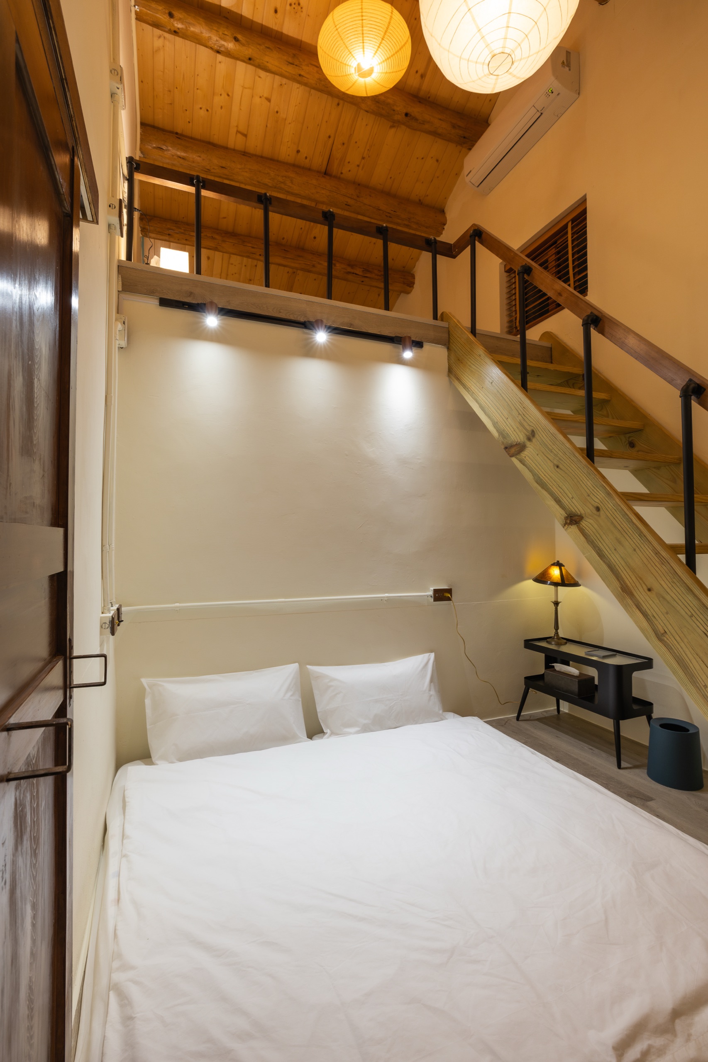
The 5.5-meter ceiling height, something no longer possible under modern regulations, allowed for a loft space to emerge — a new way of living within the old structure.
Sharing Space
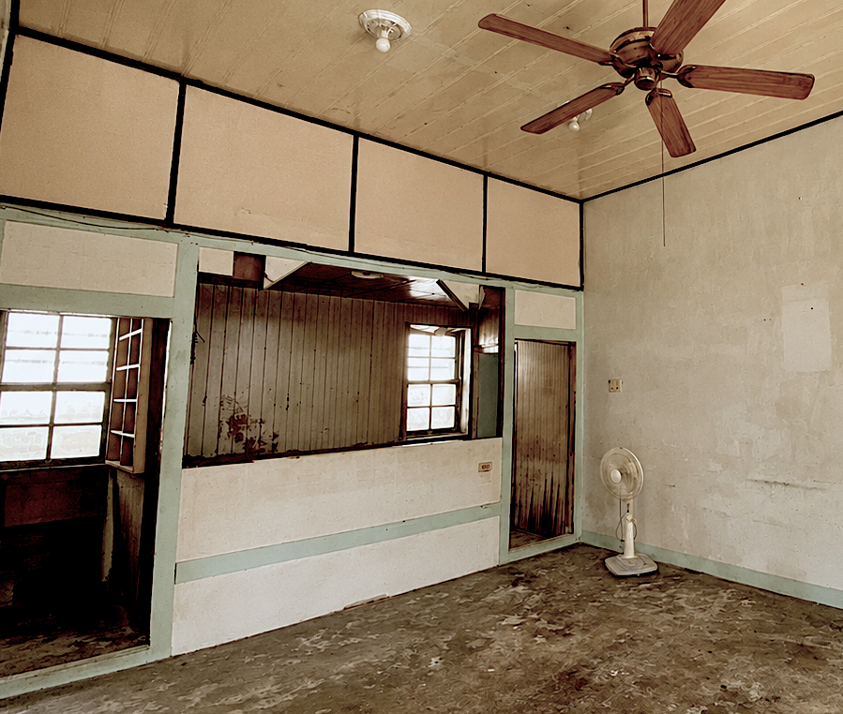
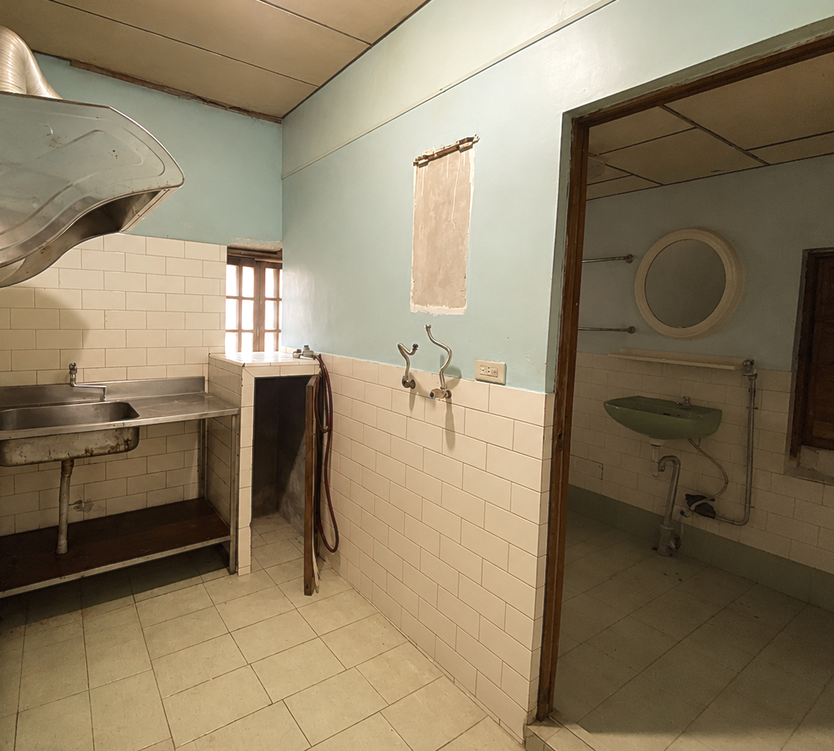
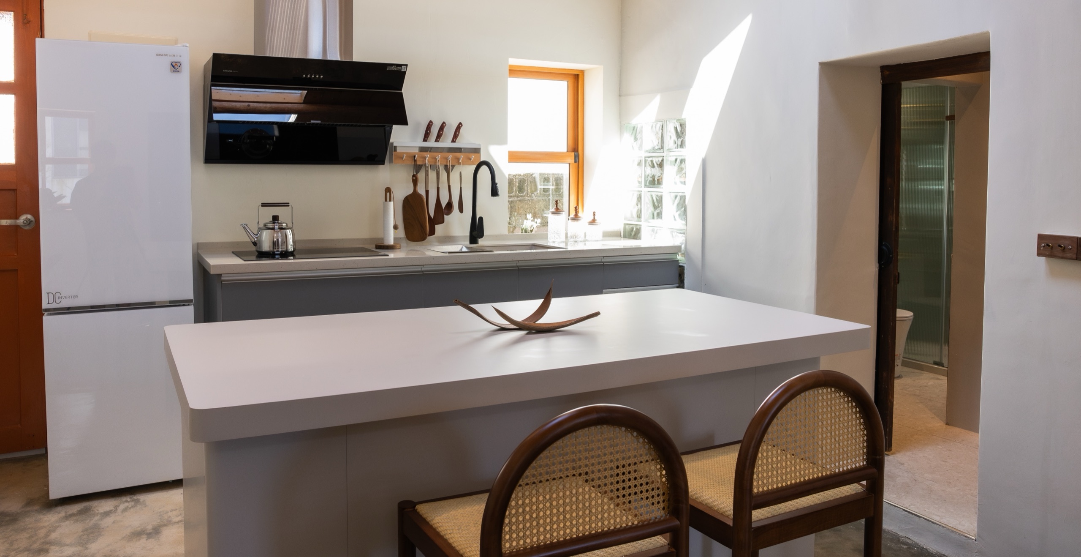
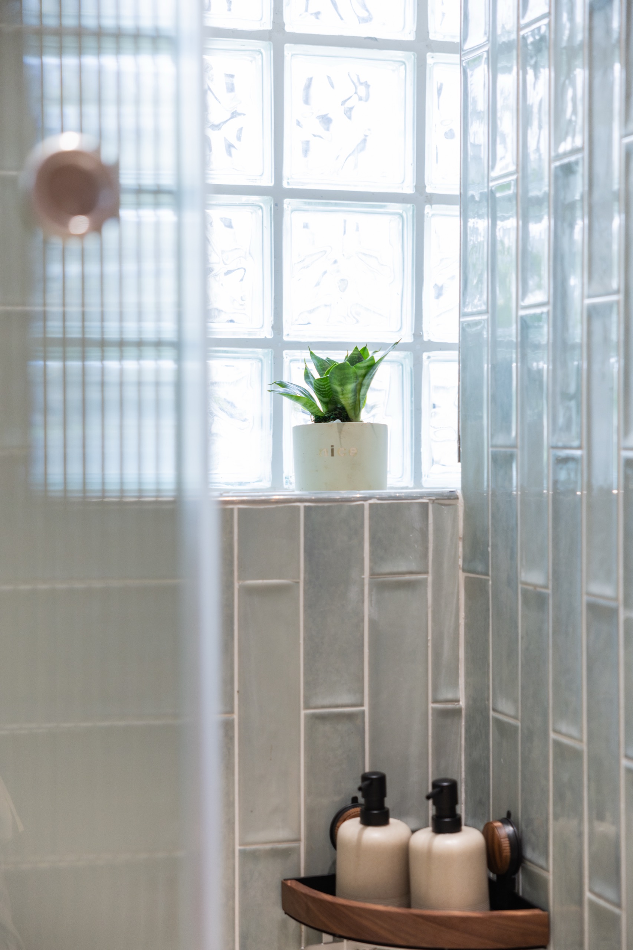
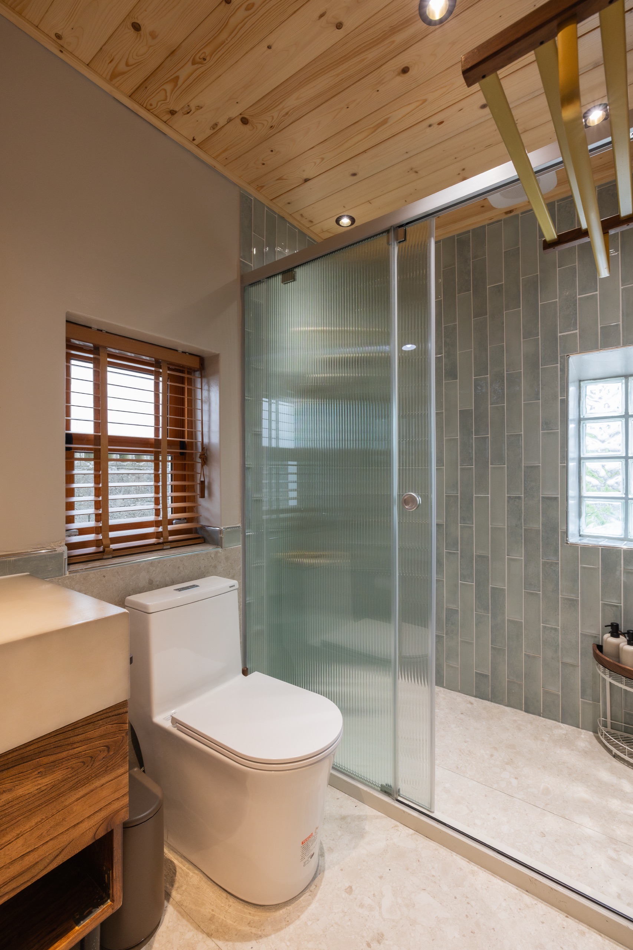
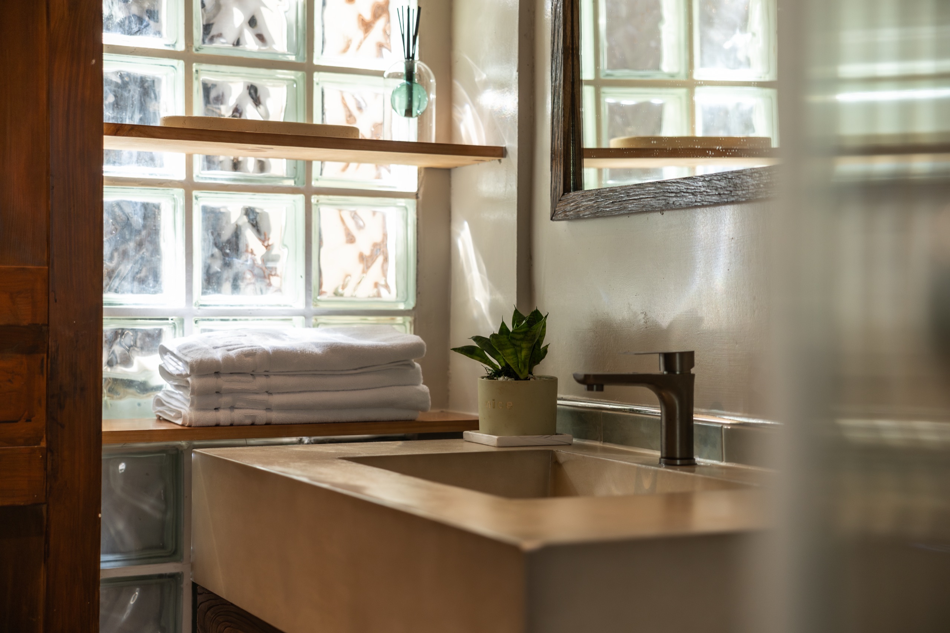
The original layout, however, was far from practical. The only bathroom required a detour through the kitchen. So the space was reconfigured — the kitchen moved forward into the living area, becoming an open island. The old kitchen became a shared bathroom, while the original bathroom was incorporated into a private suite.
Coral Wall
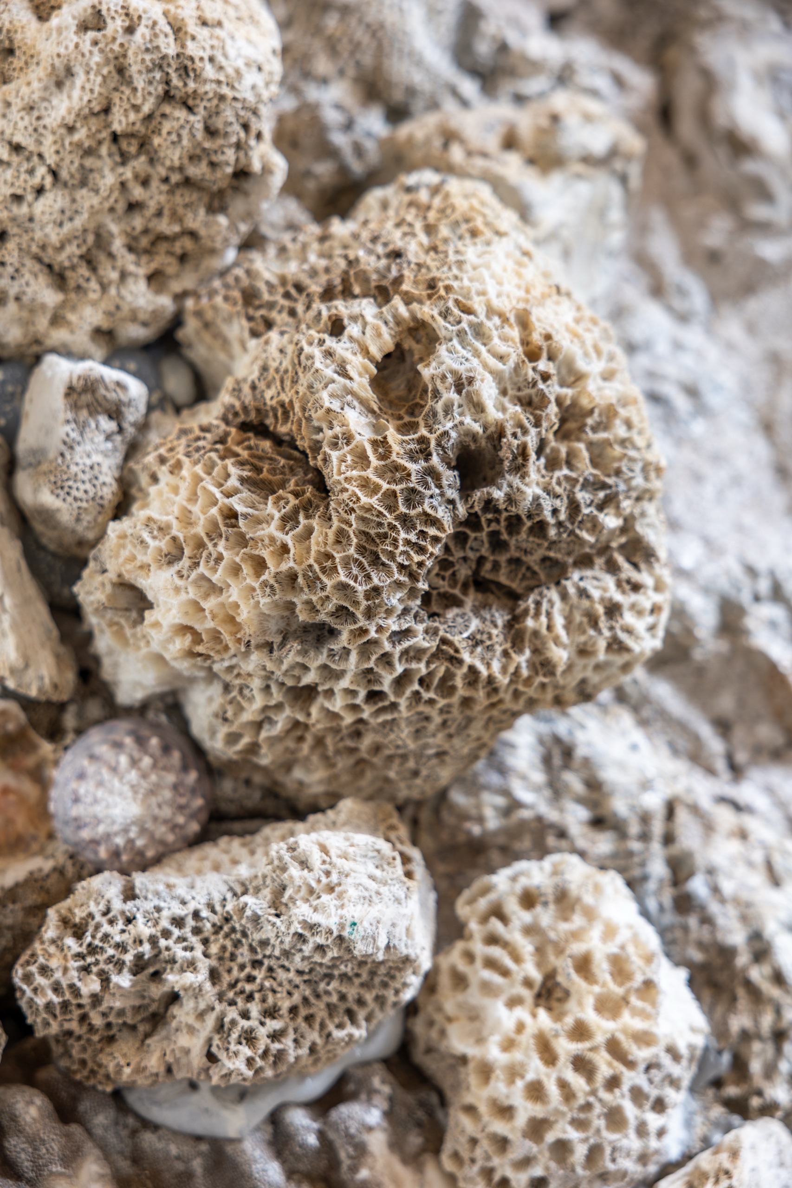
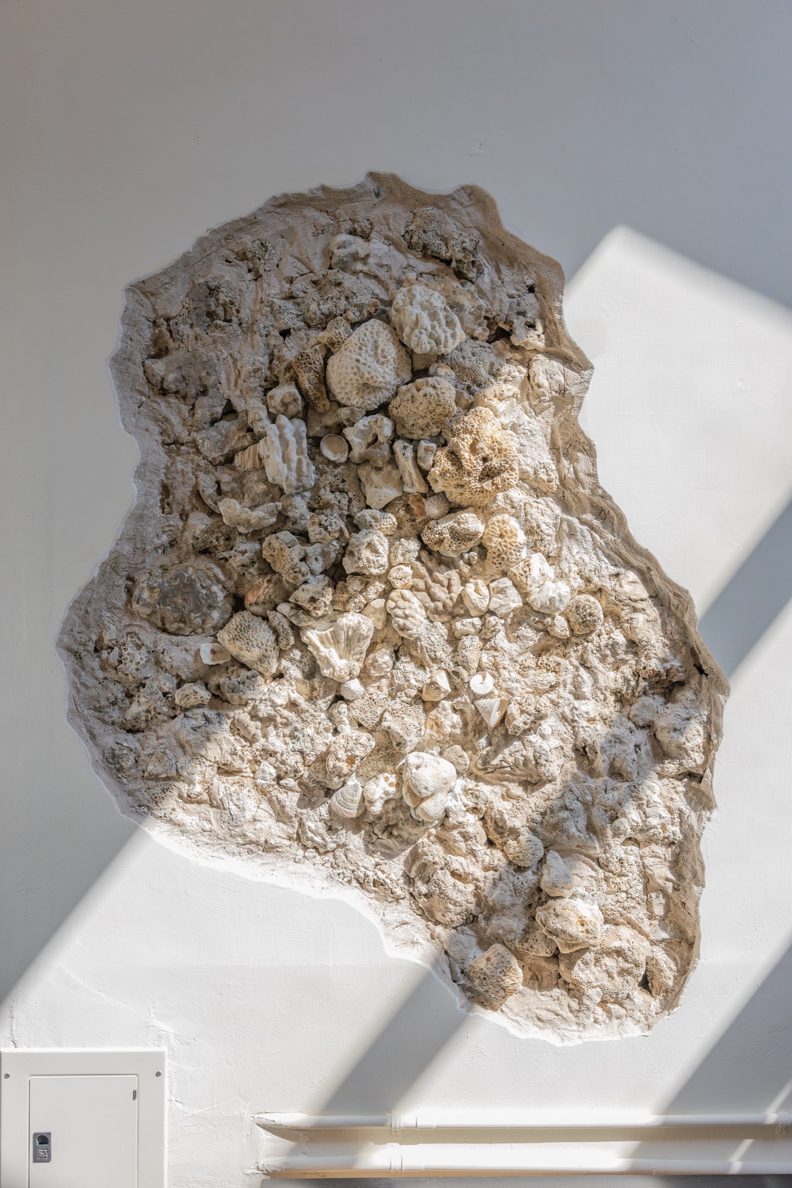
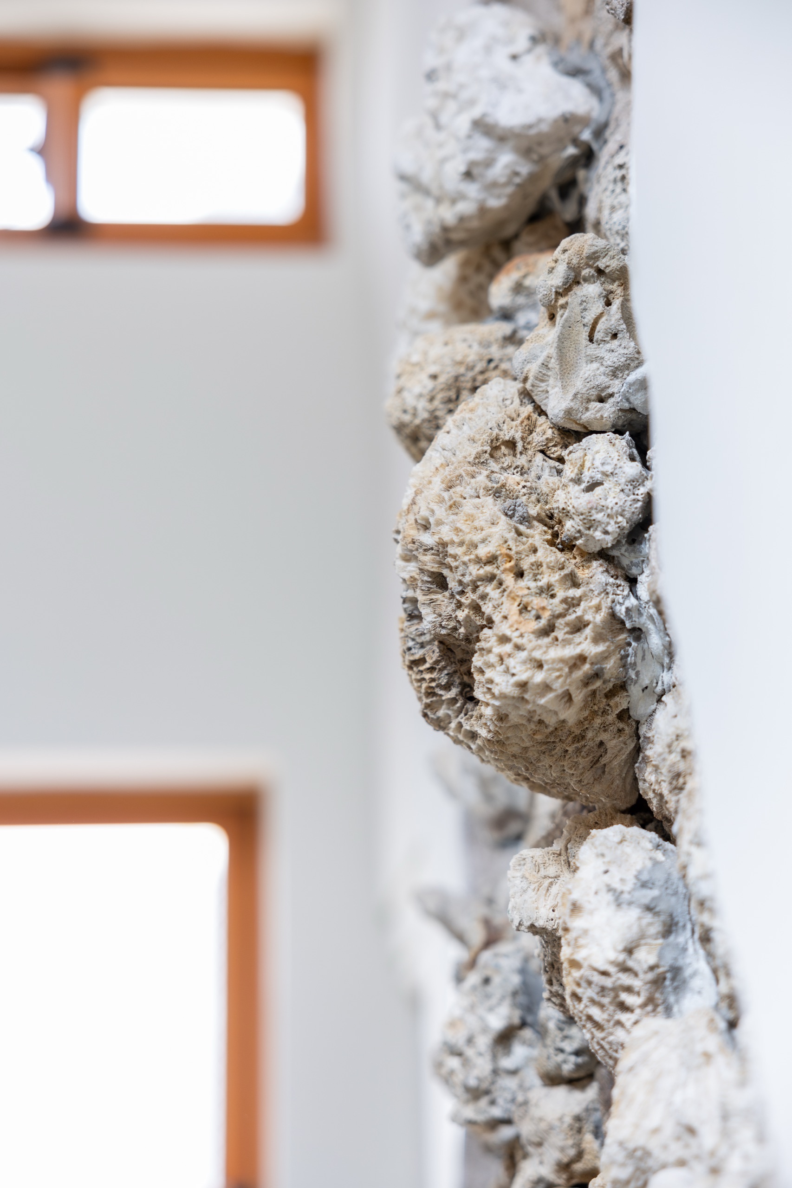
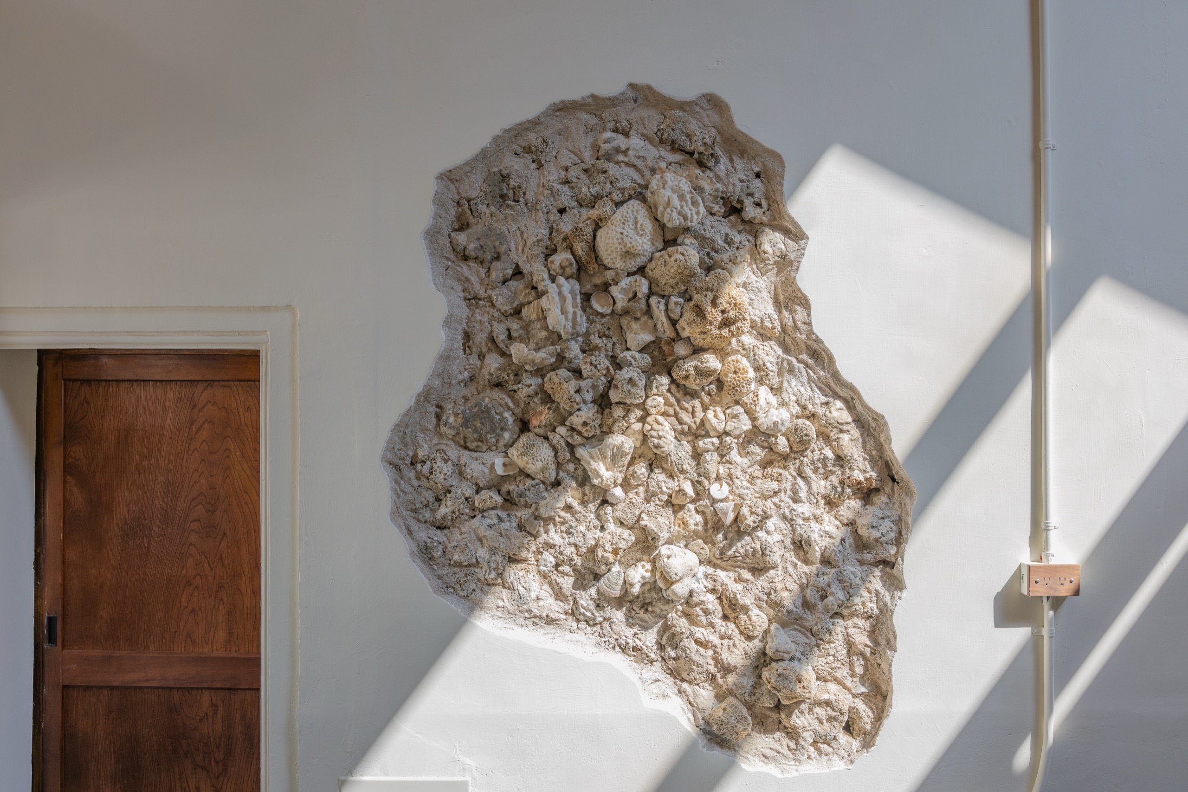
The main wall of the living room became the most deliberate decision of all. I kept asking — how can the history of this house be made visible? The answer was simple: to reveal it. Part of the wall was opened up, exposing the coral stone structure beneath — nearly a century old. Stones removed during renovation were reassembled onto the surface, turning the wall into something more than decoration — a visible layer of time.
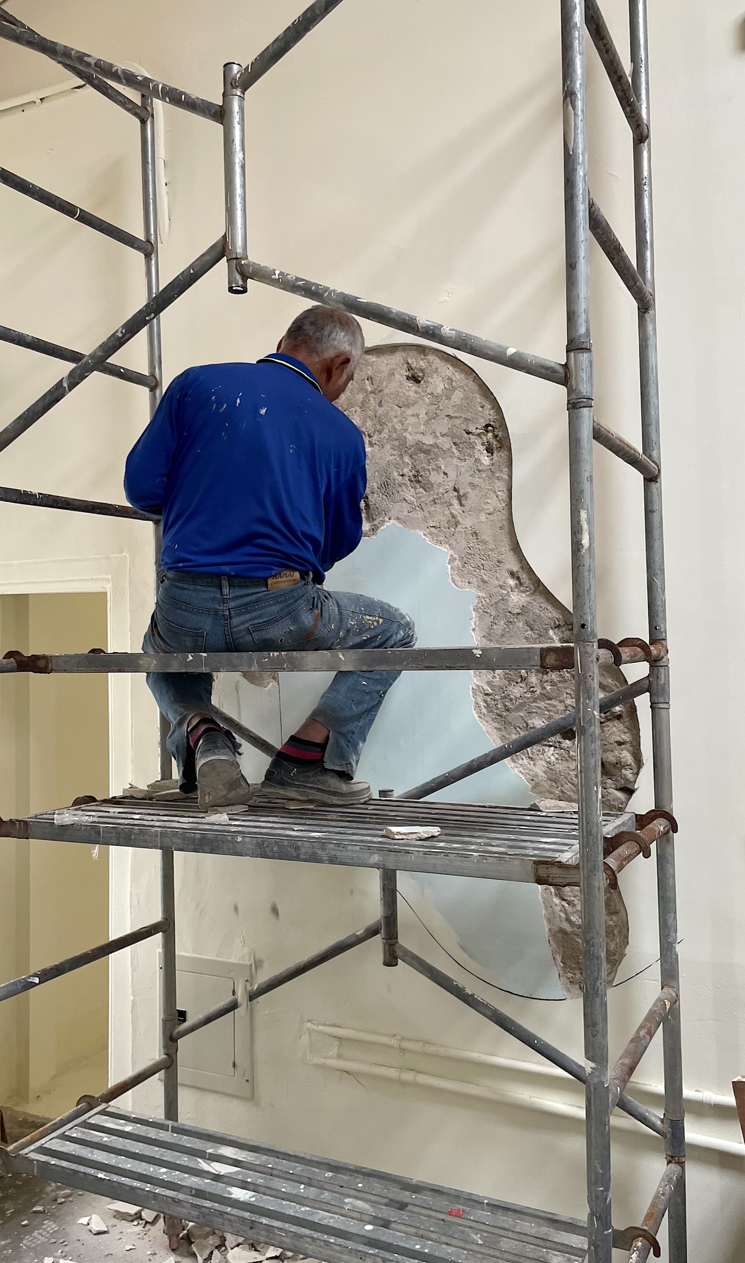
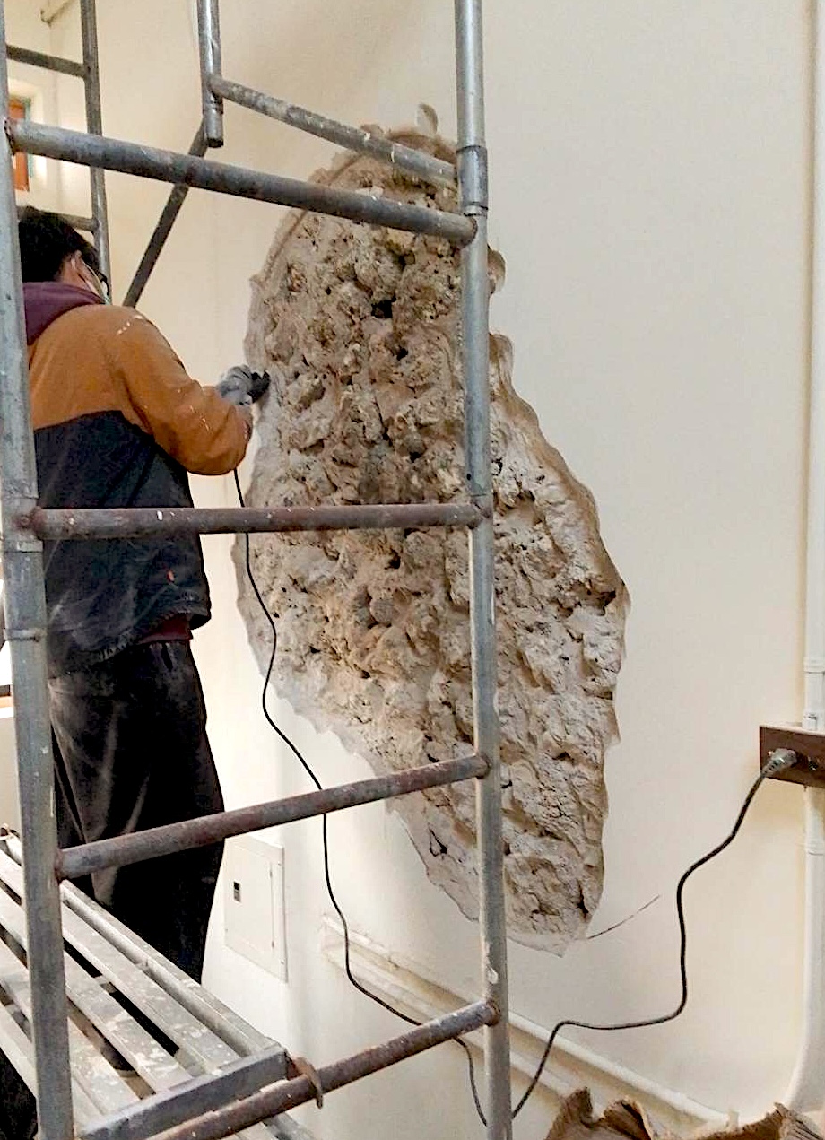

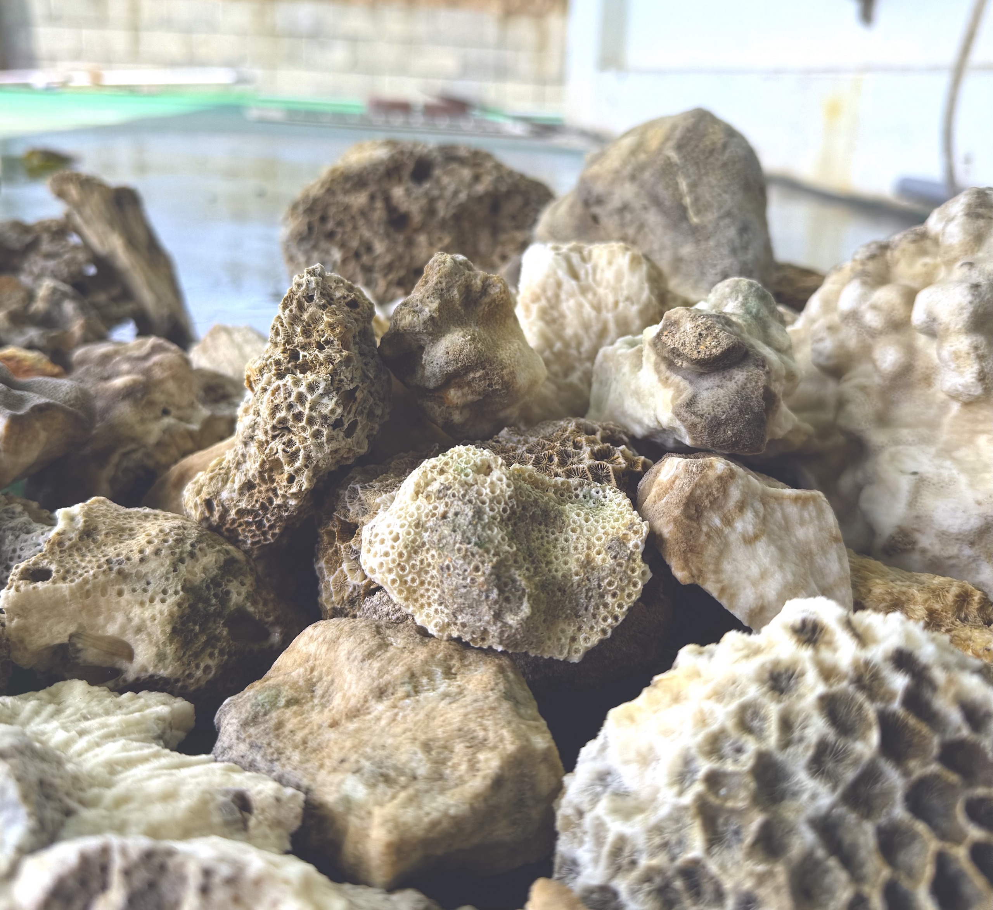
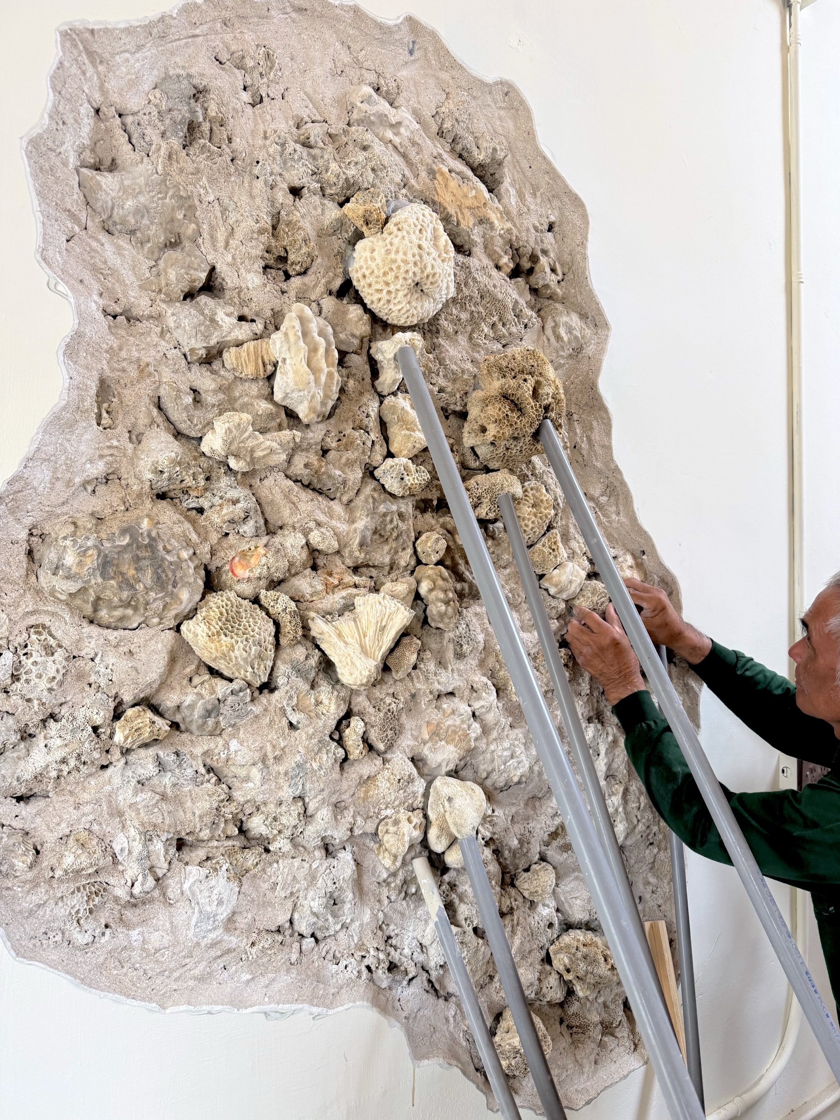
No contractor was willing to take on this work. Too uncertain, too unconventional. In the end, I did it myself. It wasn't easy. It was messy, frustrating at times. But because of that, these details now truly belong to this place.
Closing
After a year and a half of effort, of setbacks and persistence, we arrived here. Shih Zhi Ba Jiu finally opens its doors.
To everyone who helped along the way — through advice, effort, encouragement, or even doubt — thank you.
And most of all, to the person I argued with the most, yet who stood by me with unwavering support: my mother.

為什麼叫「蒔之八九」
「蒔」,除了音同於嵵裡的「嵵」,本身也有移植、栽種、細心照料的意思。
這棟老屋,在一次次的修整與選擇之中,慢慢被照顧、被重塑,也逐漸長成現在的樣子。
而「八九」,則來自門牌號。
於是,這個名字誕生了 —— 蒔之八九。
一切的起點
我的父親,是在這片窮鄉僻壤中長大的。他在這個看似偏遠的小島上長大,靠著讀書離開家鄉,在台灣本島站穩腳步,建立了一個相對穩定的生活。
或許也因為這段成長經歷的艱辛,他一直是一個嚴謹而嚴格的父親。我從小聽他說起那些困苦與艱辛的過去 —— 每天撿牛糞當柴燒、幾十個孩子擠在一張床上、哥哥姊姊無法繼續升學,只能提早外出工作分擔家計。
那些我難以想像的生活,在他的口中娓娓道來時,我看到的,卻不是苦,而是一種溫暖與懷念。
那種不合理的反差,讓我開始好奇 —— 這個夏天酷熱、冬天狂風的小島,到底有什麼樣的魅力?
那些關於夏天的記憶
年紀稍長後,每年暑假,我最期待的就是:回澎湖。說不上原因,但那裡的記憶總是熱烈而快樂的。
平時嚴格的父親,一回到這裡,總會變得格外放鬆與親和。在這裡,我可以吃平常被限制的冰淇淋,可以跟著姑丈和父親出海釣魚,也不會有人提醒我暑假作業。
我在田裡抓蚱蜢、學騎腳踏車(在城市中,根本沒有機會讓我學騎車)、在院子裡烤肉(有吃不完的鮮蚵)、和兄弟姊妹們四處奔跑。還有那片隨手可及的大海與沙灘 —— 當時的我還不懂,那其實並不理所當然。
這些,成為我童年最珍貴的片段。
進入青少年後,生活的重心開始轉移,朋友變成最重要的存在。但有一件事始終沒變 —— 暑假的澎湖。
我開始帶著不同時期的朋友回來,我從跟著父母享受小島美好的孩子,變成分享這片土地的觀光大使。我們騎車環島、看日出、參加各種海上漁夫體驗、跳進海裡嬉鬧、探索一座又一座離島。每一次回訪,都讓我對這個地方有更深一層的認識與驚喜。
記憶,與時間的重量
這片沙灘與碎浪聲,像是一種千變萬化的永恆。人事更迭,但記憶始終存在。
父親突然的離開,沒有讓我與這片土地斷裂,反而讓那份連結,就像流進了我的血液一般變得更深。
對於這的故事、歷史、人文風情隨著次次的到訪有了更主動的探索慾,有別兒時的單純玩樂,挖的越深越多,就越覺得這裡美好與特別,而且多了我所追求的:平靜感。
尤其當我離開台灣,到世界另一端生活後,我才發現,每次踏上家鄉土,呼喚我的似乎不是我住了十幾年的城市,而是用 30 分鐘飛行距離到達,海一端的 —— 澎湖。
於是,我遇到了蒔之八九。
蒔之八九的誕生
或許一切早就埋下伏筆。小時候,父親曾說過:「等你們長大,我退休後,想回澎湖開民宿。養一條黑狗、請親戚一起幫忙、帶客人釣魚、煮飯、開車……」那是他的夢。
我沒有刻意承接,只是某一天,我碰巧發現自己也有了同樣的想法。我想把我所認識的澎湖、感受到的平靜、以及著迷的大海,分享給更多人。
所以當我站在這棟不起眼、典型的澎湖老屋前時,我決定了,就是它。它代表這裡歷史與文化,挑高的屋頂、硓𥑮石的牆面,重點是,走路可達的嵵裡沙灘:一個慢下來生活的理由,一個無時無刻,用五分鐘的步伐,就可以到達的美與寧靜。
保留,而不是重建
簽下合約的那一刻,原屋主忍不住走到門外拭淚。我知道,那是他長大的地方。那些曾經與兄弟嬉鬧的庭院、牆上的塗鴉、漏水的屋頂,可能都將不復存在,這記憶的拼圖已永遠缺了一角。
我對他說:「阿伯,你放心,我不會把你的老家拆掉。」
我本計劃著如何保留這棟老屋,但同時又能夠給予來者一個舒適與美好的空間,即便身旁多數的人不能理解、甚至背後嘲笑這個天真愚蠢的決定,但是,那又怎麼樣呢。
修復的選擇
真正開始整理這棟老屋後,才發現,「保留」這件事,遠比「重建」困難得多。
屋頂
刨開內裝後,發現原本的木製屋頂與木樑早已被白蟻蛀蝕不堪,外瓦也已部分破損,那些原以為可以留下的結構,最後不得不全部重做。
原本想保留的舊屋瓦也只能作罷,留下幾片往後作為裝飾之用。在重構屋頂的過程,設計了天窗,讓藍天作為穹頂的畫、讓自然的光成為客廳的伴。
窗戶
老屋的窗戶都需要拆除重製,在這個空氣充滿鹽分的海島上,能長久保存的材質非常有限(緊實木窗與鋁窗)。我想要木窗的溫度與歷史感,但十幾扇客製實木窗的價格遠遠超出預算。幾經尋找,找到了現在這熱轉印木紋的鋁窗工法,為此特地到雲林將這批窗戶運了過來,效果令人滿意。
門
屋內原本四個房間的門框與門扇,也全部拆除。留下的,是高度只有約 170 到 180 公分的門洞。也許是當年硓𥑮石的建材與工法限制,也可能只是過去的人們不需要更高的尺度,但這些「矮門」,成為這棟老屋最鮮明的特徵之一。與其打掉重做,我選擇保留這個比例,並改用拉門,讓空間更靈活。
為了找到合適的門板,我花了不少時間尋找,最後在台南遇見這批來自日本的老件和室木門。不只質地與年代相符,連尺寸都剛好貼合這些矮門洞,稍作修整後,成為現在這些看似理所當然的細節。
樓中樓
這棟房子另一個難得的地方,是高達 5.5 公尺的挑高空間。在現今法規下幾乎不可能再出現。於是我保留這個優勢,將其中一個房間改造成樓中樓,讓原本的高度,轉化為新的生活方式。
共享空間
原本唯一的衛浴,必須從後側廚房繞進去,動線極不理想。因此我重新配置空間:將廚房移至客廳,抬高成為開放式中島區域;原廚房位置改為共用衛浴;原本的衛浴則併入前方房間,成為套房。
硓𥑮石牆
而客廳的主牆,是我思考最久的一個地方。我一直在想,能不能用一種最直覺、卻又最有意義的方式,去呈現這棟屋子的歷史。最後的答案,是「把它打開」。我選擇刨開部分牆面,露出近百年的硓𥑮石結構,並將改造過程中拆下的石材重新拼貼回牆面,讓這面牆,不只是裝飾,而是一段時間被看見的方式。
這樣的做法,沒有工班願意承接。風險高、工序不確定,也沒有標準做法。最後,只能自己動手完成。過程不輕鬆,甚至可以說有些狼狽,但也正因如此,這些細節才真正屬於這個地方。
結語
經過一年半的努力聯繫與安排,跌跌撞撞的來到這天,蒔之八九,正式與大家見面了。
感謝一路上所有給予幫助的人,不管是諮詢、出力、給予鼓勵,甚至不看好的人,這是我努力邁出的第一步。
最感謝的是,吵過最多架,但也給予最大支持與行動的:我的母親。